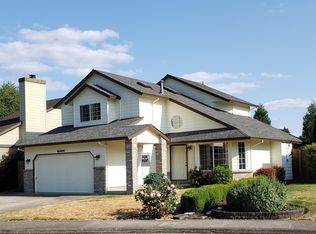
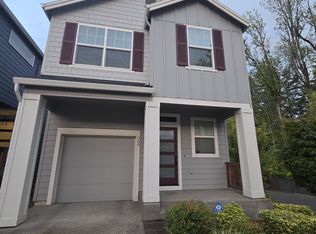
Beautiful 3-Bedroom Home in Butternut Creek | 2,066 Sq Ft | 2-Car Garage
Welcome to this beautiful home in the highly desirable Butternut Creek community of South Hillsboro. With 2,066 square feet of living space, 3 bedrooms, 2.5 bathrooms, a spacious loft, central AC, and an attached 2-car garage, this home offers the space and comfort of a single-family home with the benefits of a newer community.
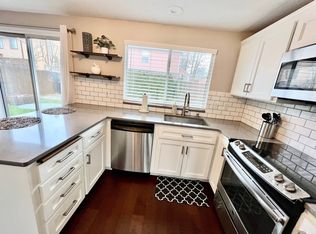
The main floor features a bright, open-concept great room with an electric fireplace, dining area, and modern kitchen. The kitchen includes quartz countertops, a large island, stainless steel appliances, gas range, refrigerator, microwave, dishwasher, and plenty of storage.
Sliding doors lead to a covered patio and fenced backyard perfect for enjoying your morning coffee, relaxing after work, or entertaining.
Upstairs you'll find three bedrooms, two full bathrooms, laundry, and a large loft that provides flexible additional living space. Use it as a home office, TV room, workout area, or whatever fits your lifestyle. The spacious primary suite includes a private bathroom and walk-in closet.
Home features:
3 bedrooms + spacious loft
2.5 bathrooms
2,066 sq ft
Central air conditioning
Gas forced-air heating
Electric fireplace
Modern kitchen with quartz countertops
Stainless steel appliances
Gas range
Refrigerator, dishwasher & microwave
Washer & dryer included
Tankless water heater
Luxury vinyl plank flooring
Double-pane windows
Covered patio
Fenced backyard
Attached 2-car garage
The home is located in the Butternut Creek community, with neighborhood parks, walking paths, playgrounds, sports/recreation areas, and a dog park nearby. Butternut Creek Park is located just a short distance from the home and offers additional outdoor amenities.
Convenient South Hillsboro location with easy access to shopping, dining, parks, and major commuter routes.
A rare opportunity to rent a nearly new, spacious single-family home with modern finishes, a private fenced yard, central AC, and a 2-car garage.
Listing photos are a mixture of builder and personal photos as we are in the process of moving.
Renter responsible for water, gas, trash, and electricity. Small pets allowed for additional $50 per month per pet. No smoking inside the house. Renters insurance required. Landscaping taken care of by HOA. Vehicles must be parked inside the garage with leniency on 1 vehicle in front of the house.
House for rent
Single family residence
Available Mon Oct 26 2026
Small dogs OK
Air conditioner, central air
In unit laundry
Attached garage parking
Forced air
What's special
Electric fireplaceFenced backyardPrivate fenced yardDining areaSpacious loftLarge loftCovered patio
- 17 days |
- -- |
- -- |
Zillow last checked:
Listing updated:
Travel times
Facts & features
Interior
Bedrooms & bathrooms
- Bedrooms: 3
- Bathrooms: 3
- Full bathrooms: 2
- 1/2 bathrooms: 1
Heating
- Forced Air
Cooling
- Air Conditioner, Central Air
Appliances
- Included: Dishwasher, Dryer, Microwave Oven, Oven, Refrigerator, Washer
- Laundry: In Unit
Features
- Walk In Closet
- Flooring: Carpet
Interior area
- Total interior livable area: 2,066 sqft
Property
Parking
- Parking features: Attached, Garage
- Has attached garage: Yes
- Details: Contact manager
Details
- Additional structures: Garage(s)
- Parcel number: 1S214CB10100
Construction
Type & style
- Home type: SingleFamily
- Property subtype: Single Family Residence
Community & HOA
Location
- Region: Hillsboro
Financial & listing details
- Lease term: 1 Year
Nearby apartments for rent
Price history
| Date | Event | Price |
|---|---|---|
| 9/26/2026 | Price change | $2,950-4.8%$1/sqft |
Source: Zillow Rentals Report a problem | ||
| 9/23/2026 | Price change | $3,100-3.1%$2/sqft |
Source: Zillow Rentals Report a problem | ||
| 9/18/2026 | Listed for rent | $3,200$2/sqft |
Source: Zillow Rentals Report a problem | ||
| 8/18/2025 | Sold | $558,400$270/sqft |
Source:  RMLS (OR) #349655676 Report a problem RMLS (OR) #349655676 Report a problem | ||
| 7/10/2025 | Pending sale | $558,400$270/sqft |
Source: RMLS (OR) #349655676 Report a problem | ||
| 5/15/2025 | Listed for sale | $558,400$270/sqft |
Source:  Lennar Homes Report a problem Lennar Homes Report a problem | ||