Welcome to this charming two-story brick home nestled in the heart of St. Louis, Missouri! With five spacious bedrooms and two full bathrooms, this residence offers ample space for your growing family or hosting guests. As you step onto the inviting front porch, imagine yourself enjoying morning coffees or evening sunsets in serene surroundings. Inside, discover a seamless blend of traditional elegance and modern comfort. The main level boasts not one, but two living rooms—perfect for entertaining or unwinding in style. Host memorable dinners in the separate dining room that effortlessly accommodates gatherings both large and small. While the home's layout promotes easy flow between spaces, an unfinished basement awaits your creative touch, offering potential for additional living space or a custom recreational area.
Conveniently located near local shops, parks, and eateries, this residence provides easy access to all that vibrant St. Louis has to offer while ensconcing you within its peaceful suburban charm. Don’t miss your opportunity to turn this lovely house into a cherished home filled with new memories! Arrange for your private showing today and envision the possibilities that await at this delightful address!
Closed
Listed by: Trelora Realty, Inc • Alexis Martz • Contact: 315-557-7820
Bought with: Key-West Property Partners brokered by EXP Realty, LLC
Price Unknown
7247 Saint Andrews Pl, Saint Louis, MO 63121
5beds
1,820sqft
Single Family Residence
Built in 1927
5,662 Square Feet Lot
$155,800 Zestimate®
$--/sqft
$1,957 Estimated rent
Home value
$155,800
$145,000 - $167,000
$1,957/mo
Zestimate® history
Owner options
List your home for rent
$1,957/mo
Rent Zestimate®
Find your next renter with Zillow Rental Manager. Plus, with online applications, you can quickly screen prospective tenants – for free.
$1,957/mo
Rent Zestimate®
Refinance and save
Refinancing to a lower rate could help reduce your monthly payments and save thousands over the life of the loan.
Explore your selling options
Work with a Zillow partner agent
Leverage their expertise and Zillow's premium Showcase listings to get your home seen by more buyers.
Get startedList with your own agent
Get your home in front of millions of buyers by listing it on Zillow.
Learn how to do itSell it yourself
Take full control of how buyers see your home on Zillow by listing For Sale by Owner (FSBO).
List your homeWhat's special
Serene surroundingsTwo-story brick homeInviting front porchFive spacious bedroomsEasy flow between spaces
Zillow last checked:
Listing updated:
Listed by:
Alexis Martz 315-557-7820,
Trelora Realty, Inc
Bought with:
Zina A Felton, 2022013244
Key-West Property Partners brokered by EXP Realty, LLC
Source: MARIS,MLS#: 26015913 Originating MLS: Regional MLS
Originating MLS: Regional MLSFacts & features
Interior
Bedrooms & bathrooms
- Bedrooms: 5
- Bathrooms: 3
- Full bathrooms: 2
- 1/2 bathrooms: 1
- Main level bathrooms: 1
- Main level bedrooms: 1
Heating
- Other
Cooling
- Ceiling Fan(s), Central Air, Electric
Appliances
- Included: Electric Cooktop, Dishwasher, Microwave, Electric Oven, Refrigerator
Features
- Flooring: Carpet, Laminate
- Basement: Unfinished
- Has fireplace: No
Interior area
- Total structure area: 1,820
- Total interior livable area: 1,820 sqft
- Finished area above ground: 1,820
Property
Parking
- Parking features: On Street, Parking Pad, Paved
- Has uncovered spaces: Yes
Features
- Levels: Two
- Patio & porch: Covered, Front Porch
Lot
- Size: 5,662 Square Feet
- Features: Other
Details
- Parcel number: 15H530680
- Special conditions: Standard
Construction
Type & style
- Home type: SingleFamily
- Architectural style: Craftsman
- Property subtype: Single Family Residence
Materials
- Brick
- Foundation: Slab
- Roof: Composition
Condition
- Year built: 1927
Utilities & green energy
- Electric: Other
- Sewer: Public Sewer
- Water: Public
Community & HOA
Community
- Subdivision: Glen Echo Park
HOA
- Has HOA: No
Location
- Region: Saint Louis
Financial & listing details
- Annual tax amount: $3,349
- Date on market: 4/1/2026
- Cumulative days on market: 14 days
- Listing terms: Cash,Contract,Conventional,FHA
Price history
| Date | Event | Price |
|---|---|---|
| 5/15/2026 | Sold | -- |
Source:  MARIS #26015913 Report a problem MARIS #26015913 Report a problem | ||
| 4/17/2026 | Pending sale | $154,900$85/sqft |
Source: MARIS #26015913 Report a problem | ||
| 4/1/2026 | Listed for sale | $154,900$85/sqft |
Source: MARIS #26015913 Report a problem | ||
| 8/29/2024 | Listing removed | $1,550-8.3%$1/sqft |
Source: Zillow Rentals Report a problem | ||
| 5/22/2024 | Listed for rent | $1,690$1/sqft |
Source: Zillow Rentals Report a problem | ||
| 5/9/2024 | Listing removed | -- |
Source: Zillow Rentals Report a problem | ||
| 5/8/2024 | Listed for rent | $1,690$1/sqft |
Source: Zillow Rentals Report a problem | ||
| 4/27/2024 | Listing removed | -- |
Source: Zillow Rentals Report a problem | ||
| 4/23/2024 | Listed for rent | $1,690$1/sqft |
Source: Zillow Rentals Report a problem | ||
| 9/24/2020 | Sold | -- |
Source: MARIS #20064982 Report a problem | ||
Public tax history
Tax history is unavailable.
Neighborhood: 63121
Nearby homes
- $201,0004 bd2 ba2.1k sqft7247 Saint Andrews Pl #Q, Saint Louis, MO 63121Off Market
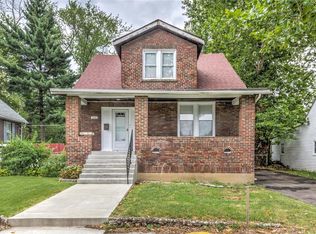
- $176,4005 bd2 ba2.1k sqft7247 Saint Andrews Rd, Saint Louis, MO 63121Off Market
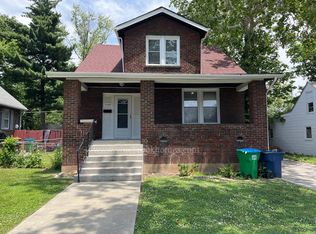
- $114,9003 bd2 ba1.7k sqft7245 Saint Andrews Pl, Saint Louis, MO 63121Foreclosure
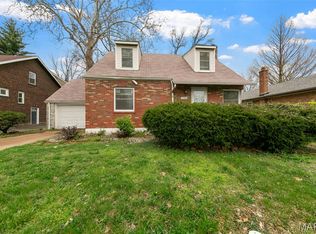
- $174,8003 bd1 ba1.6k sqft7249 Saint Andrews Pl, Saint Louis, MO 63121Off Market
- $126,9003 bd1 ba1.2k sqft7243 Saint Andrews Pl, Saint Louis, MO 63121Off Market
- $106,9002 bd1 ba1.3k sqft7251 Saint Andrews Pl, Saint Louis, MO 63121Off Market
- $123,5003 bd1 ba1.4k sqft7252 Normandy Pl, Saint Louis, MO 63121Off Market
- $--2 bd1 ba1.3k sqft7241 Saint Andrews Pl, Saint Louis, MO 63121Sold
Nearby schools
GreatSchools rating
- 3/10Jefferson Elementary SchoolGrades: 1-8Distance: 0.6 mi
- 1/10Normandy High SchoolGrades: 9-12Distance: 1.3 mi
- NANormandy Kindergarten CenterGrades: PK-KDistance: 1.3 mi
Schools provided by the listing agent
- Elementary: Jefferson Elem.
- Middle: Normandy Middle
- High: Normandy High
Source: MARIS. This data may not be complete. We recommend contacting the local school district to confirm school assignments for this home.
- Missouri
- Saint Louis County
- Glen Echo Park
- 63121
- 7247 Saint Andrews Pl
Nearby cities
Nearby zip codes
Other Glen Echo Park Topics
