Stunning 3 bed, 1.5 bath home with approx 1726 on 1.5 levels. Main level has primary bedroom, updated kitchen with stainless appliances, and a massive living room with beautiful hardwood floors and wood-burning fireplace. The upper level has 2 niced-sized bedrooms and full bathroom with a study nook. This amazing home has a very unique 1-car tandem garage that flows to a 2-car garage door off the back of the home -and- expands to a 3-seasons room across the entire back of the home and leads to the walk-up basement. Lower level is partially finished and could use some TLC. Back yard is private and fenced. Home is located in the desirable Glen Echo Park Municipality and a lovely neighborhood you can be proud to live in. Act Fast on this home.
Pending
Listed by: RE/MAX Platinum • Kory A McCullough
$114,900
7245 Saint Andrews Pl, Saint Louis, MO 63121
3beds
1,726sqft
Single Family Residence
Built in 1950
6,098 Square Feet Lot
$-- Zestimate®
$67/sqft
$-- HOA
What's special
- 107 days |
- 531 |
- 55 |
Zillow last checked:
Listing updated:
Listed by:
Kory A McCullough 636-578-6429,
RE/MAX Platinum,
Cori L Breen 314-280-7656,
RE/MAX Platinum
Source: MARIS,MLS#: 26019967 Originating MLS: St. Charles County Association of REALTORS
Originating MLS: St. Charles County Association of REALTORSFacts & features
Interior
Bedrooms & bathrooms
- Bedrooms: 3
- Bathrooms: 2
- Full bathrooms: 1
- 1/2 bathrooms: 1
- Main level bathrooms: 1
- Main level bedrooms: 1
Heating
- Forced Air
Cooling
- Central Air
Appliances
- Included: Range
- Laundry: In Basement
Features
- Flooring: Hardwood
- Basement: Partially Finished,Full,Walk-Up Access
- Number of fireplaces: 1
- Fireplace features: Living Room, Wood Burning
Interior area
- Total structure area: 1,726
- Total interior livable area: 1,726 sqft
- Finished area above ground: 1,726
Property
Parking
- Total spaces: 2
- Parking features: Attached, Covered
- Attached garage spaces: 2
Features
- Levels: One and One Half
- Fencing: Fenced
Lot
- Size: 6,098 Square Feet
- Features: Level
Details
- Parcel number: 15H530653
- Special conditions: Listing As Is,Real Estate Owned
Construction
Type & style
- Home type: SingleFamily
- Architectural style: Traditional
- Property subtype: Single Family Residence
Materials
- Brick, Frame
Condition
- Year built: 1950
Utilities & green energy
- Electric: Single Phase
- Sewer: Public Sewer
- Water: Public
- Utilities for property: Electricity Connected, Natural Gas Connected, Sewer Connected, Water Connected
Community & HOA
Community
- Subdivision: Glen Echo Park
HOA
- Has HOA: No
- HOA name: unknown
Location
- Region: Saint Louis
Financial & listing details
- Price per square foot: $67/sqft
- Tax assessed value: $206,100
- Annual tax amount: $3,557
- Date on market: 4/4/2026
- Cumulative days on market: 108 days
- Listing terms: Cash,Conventional
- Ownership: Bank
- Electric utility on property: Yes
Foreclosure details
Estimated market value
Not available
Estimated sales range
Not available
Not available
Price history
| Date | Event | Price |
|---|---|---|
| 3/20/2020 | Listing removed | $119,900$69/sqft |
Source: Keller Williams Realty STL #19090939 Report a problem | ||
| 3/4/2020 | Listed for sale | $119,900$69/sqft |
Source: Keller Williams Realty STL #19090939 Report a problem | ||
| 2/19/2020 | Pending sale | $119,900$69/sqft |
Source: Keller Williams Realty STL #19090939 Report a problem | ||
| 1/3/2020 | Listed for sale | $119,900$69/sqft |
Source: Keller Williams Realty STL #19090939 Report a problem | ||
| 1/9/2019 | Sold | -- |
Source: Public Record Report a problem | ||
Public tax history
| Year | Property taxes | Tax assessment |
|---|---|---|
| 2025 | $3,557 +12.6% | $39,160 +16.1% |
| 2024 | $3,159 -1.6% | $33,730 |
| 2023 | $3,211 +12.4% | $33,730 +30.3% |
| 2022 | $2,856 +3% | $25,880 |
| 2021 | $2,771 +9.1% | $25,880 +12% |
| 2020 | $2,540 +13% | $23,110 |
| 2019 | $2,248 | $23,110 +19.7% |
| 2018 | $2,248 | $19,310 |
| 2017 | $2,248 +1% | $19,310 +24.1% |
| 2016 | $2,225 +16.4% | $15,560 |
| 2015 | $1,912 | $15,560 +14.1% |
| 2014 | $1,912 +17.5% | $13,640 |
| 2013 | $1,627 | $13,640 -26.9% |
| 2012 | -- | $18,670 |
| 2011 | -- | $18,670 +1.9% |
| 2010 | $2,023 +7% | $18,330 |
| 2009 | $1,891 -7.7% | $18,330 -14.1% |
| 2008 | $2,047 +39.9% | $21,350 |
| 2007 | $1,464 | $21,350 +46.5% |
| 2006 | $1,464 -0.7% | $14,570 |
| 2005 | $1,474 +27.6% | $14,570 +18.9% |
| 2003 | $1,156 +6.3% | $12,250 |
| 2002 | $1,087 +2.3% | $12,250 |
| 2001 | $1,062 | $12,250 |
Find assessor info on the county website
Monthly payment
Climate risks
Neighborhood: 63121
Nearby schools
GreatSchools rating
- 3/10Jefferson Elementary SchoolGrades: 1-8Distance: 0.6 mi
- 1/10Normandy High SchoolGrades: 9-12Distance: 1.3 mi
- NANormandy Kindergarten CenterGrades: PK-KDistance: 1.3 mi
Schools provided by the listing agent
- Elementary: Jefferson Elem.
- Middle: Jefferson Middle School
- High: Normandy High
Source: MARIS. This data may not be complete. We recommend contacting the local school district to confirm school assignments for this home.
- $123,8003 bd1 ba1.2k sqft7243 Saint Andrews Pl, Saint Louis, MO 63121Off Market
- $--5 bd3 ba1.8k sqft7247 Saint Andrews Pl, Saint Louis, MO 63121Sold
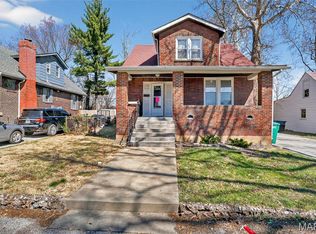
- $201,0004 bd2 ba2.1k sqft7247 Saint Andrews Pl #Q, Saint Louis, MO 63121Off Market
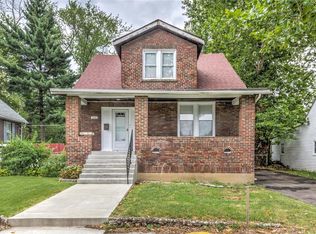
- $179,0005 bd2 ba2.1k sqft7247 Saint Andrews Rd, Saint Louis, MO 63121Off Market
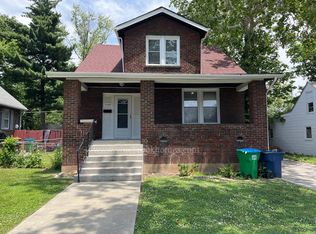
- $--2 bd1 ba1.3k sqft7241 Saint Andrews Pl, Saint Louis, MO 63121Sold
- $173,6003 bd1 ba1.6k sqft7249 Saint Andrews Pl, Saint Louis, MO 63121Off Market
- $123,4004 bd1 ba1.5k sqft7250 Normandy Pl, Saint Louis, MO 63121Off Market
- $119,8003 bd1 ba1.4k sqft7252 Normandy Pl, Saint Louis, MO 63121Off Market
A local agent can set up tours, give advice and negotiate with sellers.
A local lender can help you make sure your offer is ready when you are.
Similar homes
- $119,9003 bd2 ba1.8k sqft5212 Fletcher St, Saint Louis, MO 63136For Sale

 MLS ID #26040978, Angela M Kittner-Brosseau, Keller Williams Realty St. Louis. MARIS
 - $138,0004 bd2 ba1.2k sqft3801 Avondale Ave, Saint Louis, MO 63121For Sale
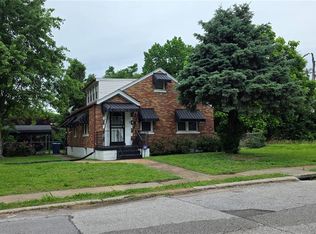 MLS ID #26040420, Jason M Camenzind, Coldwell Banker Realty - Gundaker. MARIS
 - $109,9003 bd1 ba1.9k sqft2512 High Ridge Ave, Saint Louis, MO 63136For Sale
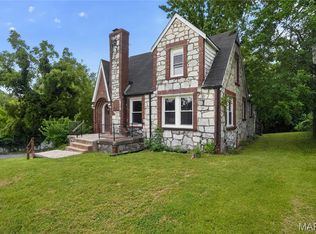 MLS ID #26031685, Terry Lynn Jackson, Trelora Realty, Inc. MARIS
 - $104,9003 bd1 ba1.5k sqft1048 Wylin Ct, Saint Louis, MO 63135For Sale
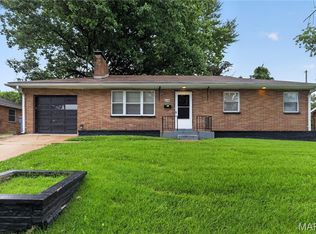 MLS ID #26039841, Terry Lynn Jackson, Trelora Realty, Inc. MARIS
 - $89,9003 bd1 ba1.1k sqft5333 Olene Dr, Saint Louis, MO 63121For SaleMLS ID #26028303, Terry Lynn Jackson, Trelora Realty, Inc. MARIS
- $115,0003 bd1 ba1k sqft6604 Etzel Ave, Saint Louis, MO 63130For SaleMLS ID #26042646, Timothy P Burgess, Worth Clark Realty. MARIS
- $89,9002 bd1 ba1.1k sqft3722 Lawler Dr, Saint Louis, MO 63121For SaleMLS ID #26027903, Terry Lynn Jackson, Trelora Realty, Inc. MARIS
- $126,9002 bd1 ba1.1k sqft1083 Jennings Station Rd, Saint Louis, MO 63137For SaleMLS ID #26045408, Shalon P Gates, Stowers Realty Group LLC. MARIS
- $109,9003 bd1 ba1.2k sqft311 Superior Dr, Saint Louis, MO 63135For SaleMLS ID #26022574, Alexis Martz, Trelora Realty, Inc. MARIS
- $119,9002 bd2 ba1k sqft212 Thoroughman Ave, Saint Louis, MO 63135For SaleMLS ID #26039998, Terry Lynn Jackson, Trelora Realty, Inc. MARIS
- $79,9003 bd1 ba1k sqft4115 Begg Blvd, Saint Louis, MO 63121For SaleMLS ID #26025148, Terry Lynn Jackson, Trelora Realty, Inc. MARIS
- $99,9003 bd1 ba1.2k sqft6148 Dupree Ave, Saint Louis, MO 63135For SaleMLS ID #26025957, Sequeeta Robinson, Trelora Realty, Inc. MARIS
- $95,0003 bd1 ba1.2k sqft7138 Garesche Ave, Saint Louis, MO 63136For SaleMLS ID #26045713, Andrea D Jordan-Boyd, Joyful Homes Realty Incorporated. MARIS
- $94,5002 bd1 ba967 sqft5630 Gatesworth Ave, Saint Louis, MO 63136For SaleMLS ID #26047412, Morgan M Escano, Magnolia Real Estate. MARIS
- $109,9003 bd1 ba1.1k sqft1818 Prior Dr, Saint Louis, MO 63136For SaleMLS ID #26040812, Terry Lynn Jackson, Trelora Realty, Inc. MARIS
- $94,9003 bd1 ba1k sqft8211 Madison Ave, Saint Louis, MO 63114For SaleMLS ID #26035084, Alexis Martz, Trelora Realty, Inc. MARIS
- $108,0003 bd1 ba1.4k sqft8644 Church Rd, Saint Louis, MO 63147For SaleMLS ID #26030694, Peter Lu, EXP Realty, LLC. MARIS
- $89,9003 bd2 ba1.5k sqft9817 Balboa Dr, Saint Louis, MO 63136For SaleMLS ID #26027659, Sequeeta Robinson, Trelora Realty, Inc. MARIS
- $114,9003 bd1 ba864 sqft860 Saint Brendan Ln, Florissant, MO 63031For SaleMLS ID #26004958, Alexis Martz, Trelora Realty, Inc. MARIS
- $99,9002 bd1 ba1.5k sqft127 S Hartnett Ave, Saint Louis, MO 63135For SaleMLS ID #26040085, Terry Lynn Jackson, Trelora Realty, Inc. MARIS
