Tucked into the rolling acreage of Green Valley Ranch and just a few minutes from the Lake Ray Roberts boat ramps, this retreat delivers the country breathing room your buyers want without sacrificing city conveniences. The 1.6-acre homesite offers a mix of mature shade trees and open lawn. Perfect for a future pool, or boat-RV parking. There’s no HOA so options are endless.
Inside, balances gathering spaces and privacy. A light-filled living room with a fireplace flows into the breakfast, kitchen, and dining area with a beautiful view across the backyard. Four bedrooms, with a dedicated office and formal dining. Two well-appointed baths and updated interior painting throughout.
Outdoor, buyers will appreciate not only the attached two-car garage but also the separate 2-car detached garage or shop, complete with an extra side storage room…ideal for lake toys, tools, or a hobby studio. Additionally, the home includes an enclosed back patio, an additional shed for storage and Denton ISD zoning (Hodge ES, Strickland MS, Ryan HS). From this address, you’re moments to FM 455, US-377, downtown Aubrey’s eateries, and everything Lake Ray Roberts has to offer…kayaking, fishing, hiking, and sunrise walks. If your buyers are craving elbow room, move-in-ready living, and serious storage, this is the one.
Sold
Price Unknown
7247 Somerset Ln, Aubrey, TX 76227
4beds
2,582sqft
Single Family Residence
Built in 1991
1.6 Acres Lot
$562,600 Zestimate®
$--/sqft
$3,232 Estimated rent
Home value
$562,600
$534,000 - $591,000
$3,232/mo
Zestimate® history
Owner options
List your home for rent
$3,232/mo
Rent Zestimate®
Find your next renter with Zillow Rental Manager. Plus, with online applications, you can quickly screen prospective tenants – for free.
$3,232/mo
Rent Zestimate®
Refinance and save
Refinancing to a lower rate could help reduce your monthly payments and save thousands over the life of the loan.
Explore your selling options
Work with a Zillow partner agent
Leverage their expertise and Zillow's premium Showcase listings to get your home seen by more buyers.
Get startedList with your own agent
Get your home in front of millions of buyers by listing it on Zillow.
Learn how to do itSell it yourself
Take full control of how buyers see your home on Zillow by listing For Sale by Owner (FSBO).
List your homeWhat's special
Updated interior painting throughoutDedicated officeAttached two-car garageEnclosed back patioFour bedroomsFormal diningAdditional shed for storage
Zillow last checked:
Listing updated:
Listed by:
Julie Sherman 0705063 682-214-7592,
RJ Williams & Company RE LLC 682-214-7592
Bought with:
Lisa Cowen, 0752890
Monument Realty
Source: NTREIS,MLS#: 21234946
Facts & features
Interior
Bedrooms & bathrooms
- Bedrooms: 4
- Bathrooms: 2
- Full bathrooms: 2
Primary bedroom
- Features: Dual Sinks, Double Vanity, En Suite Bathroom, Garden Tub/Roman Tub, Separate Shower, Walk-In Closet(s)
- Level: First
- Dimensions: 15 x 16
Bedroom
- Features: Ceiling Fan(s)
- Level: First
- Dimensions: 12 x 11
Bedroom
- Features: Ceiling Fan(s)
- Level: First
- Dimensions: 10 x 11
Bedroom
- Features: Ceiling Fan(s)
- Level: Second
- Dimensions: 12 x 15
Bedroom
- Level: First
- Dimensions: 14 x 10
Bedroom
- Level: First
- Dimensions: 10 x 14
Primary bathroom
- Features: Built-in Features, Garden Tub/Roman Tub, Separate Shower, Walk-In Closet(s)
- Level: First
- Dimensions: 10 x 14
Dining room
- Level: First
- Dimensions: 13 x 8
Other
- Features: Built-in Features
- Level: First
- Dimensions: 5 x 10
Kitchen
- Features: Breakfast Bar, Built-in Features, Kitchen Island
- Level: First
- Dimensions: 12 x 13
Living room
- Features: Ceiling Fan(s), Fireplace
- Level: First
- Dimensions: 21 x 17
Utility room
- Level: First
- Dimensions: 15 x 6
Heating
- Electric, Fireplace(s)
Cooling
- Attic Fan, Ceiling Fan(s), Heat Pump, Roof Turbine(s)
Appliances
- Included: Dishwasher, Electric Cooktop, Electric Oven, Electric Water Heater, Disposal, Microwave
- Laundry: Washer Hookup, Electric Dryer Hookup, Laundry in Utility Room
Features
- Chandelier, Cathedral Ceiling(s), Decorative/Designer Lighting Fixtures, Double Vanity, High Speed Internet, Kitchen Island, Open Floorplan
- Flooring: Carpet, Combination, Tile, Vinyl, Wood
- Windows: Skylight(s)
- Has basement: No
- Number of fireplaces: 1
- Fireplace features: Gas, Gas Log, Living Room
Interior area
- Total interior livable area: 2,582 sqft
Property
Parking
- Total spaces: 10
- Parking features: Additional Parking, Asphalt, Circular Driveway, Concrete, Door-Single, Garage, Garage Door Opener, Oversized, Garage Faces Side, Workshop in Garage
- Attached garage spaces: 6
- Carport spaces: 4
Features
- Levels: One and One Half
- Patio & porch: Rear Porch, Front Porch, Covered
- Exterior features: Rain Gutters
- Pool features: None
- Fencing: None
Lot
- Size: 1.6 Acres
- Dimensions: 343.01 x 203.19
- Features: Acreage, Back Yard, Hardwood Trees, Lawn, Level, Few Trees
- Residential vegetation: Grassed
Details
- Additional structures: Workshop
- Parcel number: R153706
Construction
Type & style
- Home type: SingleFamily
- Architectural style: Traditional,Detached
- Property subtype: Single Family Residence
Materials
- Brick, Other, Wood Siding
- Foundation: Slab
- Roof: Composition
Condition
- Year built: 1991
Utilities & green energy
- Sewer: Aerobic Septic, Septic Tank
- Water: Community/Coop
- Utilities for property: Electricity Available, Phone Available, Septic Available, Separate Meters, Water Available
Community & HOA
Community
- Security: Fire Alarm
- Subdivision: Green Valley Ranch
HOA
- Has HOA: No
Location
- Region: Aubrey
Financial & listing details
- Tax assessed value: $695,646
- Annual tax amount: $6,438
- Date on market: 4/10/2026
- Cumulative days on market: 31 days
- Listing terms: Cash,Conventional,FHA,VA Loan
- Road surface type: Asphalt
Price history
| Date | Event | Price |
|---|---|---|
| 6/5/2026 | Sold | -- |
Source: NTREIS #21234946 Report a problem | ||
| 5/21/2026 | Pending sale | $560,000$217/sqft |
Source: NTREIS #21234946 Report a problem | ||
| 5/11/2026 | Contingent | $560,000$217/sqft |
Source: NTREIS #21234946 Report a problem | ||
| 4/10/2026 | Listed for sale | $560,000$217/sqft |
Source: NTREIS #21234946 Report a problem | ||
Public tax history
| Year | Property taxes | Tax assessment |
|---|---|---|
| 2025 | $6,438 +7.7% | $584,470 +10% |
| 2024 | $5,978 +11.8% | $531,336 +10% |
| 2023 | $5,346 -15.3% | $483,033 +10% |
| 2022 | $6,311 +2.6% | $439,121 +7.7% |
| 2021 | $6,152 +3.3% | $407,741 +5.4% |
| 2020 | $5,953 -6.7% | $386,881 -2.8% |
| 2019 | $6,380 +5.1% | $398,034 +8.8% |
| 2018 | $6,073 +21% | $365,759 +10% |
| 2017 | $5,021 | $332,508 +10% |
| 2016 | $5,021 +10% | $302,280 +9.4% |
| 2015 | $4,565 | $276,429 +4.5% |
| 2014 | $4,565 | $264,631 +10% |
| 2013 | $4,565 | $240,574 -1.6% |
| 2012 | -- | $244,574 -0.8% |
| 2011 | -- | $246,553 +6.6% |
| 2010 | -- | $231,328 -3.9% |
| 2009 | -- | $240,738 -6.8% |
| 2007 | $4,890 -2.5% | $258,258 +2.9% |
| 2006 | $5,016 +1.4% | $250,909 +1.7% |
| 2005 | $4,948 | $246,738 +0.6% |
| 2004 | -- | $245,287 +21% |
| 2003 | -- | $202,694 -7% |
| 2002 | -- | $217,964 +6.5% |
| 2001 | -- | $204,603 |
Find assessor info on the county website
Neighborhood: 76227
Nearby homes
- $558,4003 bd2 ba2.3k sqft7263 Somerset Ln, Aubrey, TX 76227Off Market
- $645,6004 bd2 ba2.3k sqft7231 Somerset Ln, Aubrey, TX 76227Off Market
- $575,2003 bd2 ba2.3k sqft7248 Somerset Ln, Aubrey, TX 76227Off Market
- $--4 bd2 ba1.9k sqft7279 Somerset Ln, Aubrey, TX 76227Sold
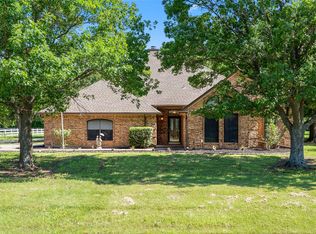
- $682,1003 bd2 ba2.2k sqft7223 Somerset Ln, Aubrey, TX 76227Off Market
- $596,3004 bd2 ba2.4k sqft7264 Somerset Ln, Aubrey, TX 76227Off Market
- $548,1003 bd2 ba2.1k sqft7232 Somerset Ln, Aubrey, TX 76227Off Market
- $555,2003 bd2 ba2.5k sqft7280 Somerset Ln, Aubrey, TX 76227Off Market
Nearby schools
GreatSchools rating
- 4/10Hodge Elementary SchoolGrades: PK-5Distance: 5.3 mi
- 4/10Strickland Middle SchoolGrades: 6-8Distance: 6.8 mi
- 6/10Ryan High SchoolGrades: 9-12Distance: 7.9 mi
Schools provided by the listing agent
- Elementary: Ginnings Elementary School
- Middle: Strickland Middle School
- High: Billy Ryan High School
- District: Denton ISD
Source: NTREIS. This data may not be complete. We recommend contacting the local school district to confirm school assignments for this home.
Get a cash offer in 3 minutes
Find out how much your home could sell for in as little as 3 minutes with a no-obligation cash offer.
Estimated market value
$562,600
Get a cash offer in 3 minutes
Find out how much your home could sell for in as little as 3 minutes with a no-obligation cash offer.
Estimated market value
$562,600
- Texas
- Denton County
- Aubrey
- 76227
- 7247 Somerset Ln
Nearby cities
Nearby neighborhoods
Nearby zip codes
Other Aubrey Topics
