Enjoy country living at its best in this beautiful ranch-style home on 1.6 acres. This home offers timeless charm and peaceful living with picturesque view of the property from every window. The 4-bedroom 2 bath open floor plan is perfect for a growing family or work from home office. Entering this home, you will find a large living area with beautiful hardwood floors, brick wood burning fireplace with fresh paint and carpet in bedrooms. Set among beautiful mature trees, the property provides a shaded, park like setting that enhances the homes curb appeal and privacy. The traditional single-story layout features a beautiful brick exterior and a spacious back patio, perfect for quiet mornings or evening BBQ's entertaining friends and family. With plenty of acreage to explore, you will find a large 25x36 shop complete with 200amp service, Heat and AC along with an additional bonus out building great for storage, projects or the perfect garden shed. Minutes from the metroplex and no city tax make this very a desirable place to live.
Sold
Price Unknown
7279 Somerset Ln, Aubrey, TX 76227
4beds
1,954sqft
Single Family Residence
Built in 1989
1.6 Acres Lot
$475,700 Zestimate®
$--/sqft
$2,826 Estimated rent
Home value
$475,700
$447,000 - $504,000
$2,826/mo
Zestimate® history
Owner options
List your home for rent
$2,826/mo
Rent Zestimate®
Find your next renter with Zillow Rental Manager. Plus, with online applications, you can quickly screen prospective tenants – for free.
$2,826/mo
Rent Zestimate®
Refinance and save
Refinancing to a lower rate could help reduce your monthly payments and save thousands over the life of the loan.
Explore your selling options
Work with a Zillow partner agent
Leverage their expertise and Zillow's premium Showcase listings to get your home seen by more buyers.
Get startedList with your own agent
Get your home in front of millions of buyers by listing it on Zillow.
Learn how to do itSell it yourself
Take full control of how buyers see your home on Zillow by listing For Sale by Owner (FSBO).
List your homeWhat's special
Ranch-style homeBrick wood burning fireplaceBrick exteriorOpen floor planFresh paintCarpet in bedroomsHardwood floors
Zillow last checked:
Listing updated:
Listed by:
JIM SEWELL 0474176 940-464-1111,
Real Estate Station LLC 940-464-1111,
Lori Harrell 0796214 817-291-2223,
Real Estate Station LLC
Bought with:
Austin Shirley
Aguila Verde Real Estate
Source: NTREIS,MLS#: 20967938
Facts & features
Interior
Bedrooms & bathrooms
- Bedrooms: 4
- Bathrooms: 2
- Full bathrooms: 2
Primary bedroom
- Features: Ceiling Fan(s), Dual Sinks, En Suite Bathroom, Garden Tub/Roman Tub, Separate Shower, Walk-In Closet(s)
- Level: First
- Dimensions: 17 x 13
Bedroom
- Features: Ceiling Fan(s)
- Level: First
- Dimensions: 11 x 10
Bedroom
- Level: First
- Dimensions: 11 x 9
Bedroom
- Level: First
- Dimensions: 11 x 10
Living room
- Level: First
- Dimensions: 25 x 19
Appliances
- Included: Dishwasher, Electric Cooktop, Electric Oven, Disposal
- Laundry: Electric Dryer Hookup, Laundry in Utility Room
Features
- Chandelier, Eat-in Kitchen, High Speed Internet, Kitchen Island, Pantry, Walk-In Closet(s)
- Flooring: Carpet, Combination
- Has basement: No
- Number of fireplaces: 1
- Fireplace features: Den, Masonry, Wood Burning
Interior area
- Total interior livable area: 1,954 sqft
Property
Parking
- Total spaces: 2
- Parking features: Additional Parking, Aggregate, Boat, RV Access/Parking
- Attached garage spaces: 2
Features
- Levels: One
- Stories: 1
- Patio & porch: Covered
- Exterior features: Lighting
- Pool features: None
- Fencing: Back Yard
Lot
- Size: 1.6 Acres
- Features: Acreage
Details
- Parcel number: R153708
Construction
Type & style
- Home type: SingleFamily
- Architectural style: Traditional,Detached
- Property subtype: Single Family Residence
- Attached to another structure: Yes
Materials
- Brick
- Foundation: Slab
- Roof: Composition
Condition
- Year built: 1989
Utilities & green energy
- Sewer: Public Sewer
- Water: Public
- Utilities for property: Cable Available, Electricity Connected, Sewer Available, Water Available
Community & HOA
Community
- Subdivision: Green Valley Ranch
HOA
- Has HOA: No
Location
- Region: Aubrey
Financial & listing details
- Tax assessed value: $673,933
- Annual tax amount: $5,675
- Date on market: 6/24/2025
- Cumulative days on market: 14 days
- Listing terms: Cash,Conventional,FHA
- Electric utility on property: Yes
Price history
| Date | Event | Price |
|---|---|---|
| 7/28/2025 | Sold | -- |
Source: NTREIS #20967938 Report a problem | ||
| 7/16/2025 | Pending sale | $525,000$269/sqft |
Source: NTREIS #20967938 Report a problem | ||
| 7/8/2025 | Contingent | $525,000$269/sqft |
Source: NTREIS #20967938 Report a problem | ||
| 6/24/2025 | Listed for sale | $525,000+143.1%$269/sqft |
Source: NTREIS #20967938 Report a problem | ||
| 1/30/2008 | Listing removed | $216,000$111/sqft |
Source: Number1Expert #10849923 Report a problem | ||
| 11/14/2007 | Listed for sale | $216,000$111/sqft |
Source: Number1Expert #10849923 Report a problem | ||
Public tax history
| Year | Property taxes | Tax assessment |
|---|---|---|
| 2025 | $4,763 +5.6% | $464,200 +10% |
| 2024 | $4,509 -4.3% | $422,000 -3.2% |
| 2023 | $4,712 | $436,000 +8.3% |
| 2022 | -- | $402,438 +9.1% |
| 2021 | $5,530 +8.2% | $368,740 +10% |
| 2020 | $5,110 +1% | $335,218 +4.8% |
| 2019 | $5,057 -7.7% | $320,000 -3.7% |
| 2018 | $5,482 +20.4% | $332,296 +10% |
| 2017 | $4,555 | $302,087 +9.4% |
| 2016 | $4,555 +9.2% | $276,203 +9.6% |
| 2015 | $4,172 | $251,941 +3.7% |
| 2014 | $4,172 | $242,962 +9.5% |
| 2013 | $4,172 | $221,978 -0.9% |
| 2012 | -- | $224,037 +11.4% |
| 2011 | -- | $201,100 +10% |
| 2010 | -- | $182,818 -3.9% |
| 2009 | -- | $190,196 -6% |
| 2007 | $3,563 -2.4% | $202,327 +2.8% |
| 2006 | $3,651 +1.8% | $196,844 +1.9% |
| 2005 | $3,587 | $193,106 +0.6% |
| 2004 | -- | $191,985 +18.6% |
| 2003 | -- | $161,811 +1.4% |
| 2002 | -- | $159,626 +6.1% |
| 2001 | -- | $150,469 |
Find assessor info on the county website
Neighborhood: 76227
Nearby homes
- $644,2004 bd2 ba2.3k sqft7301 Somerset Ln, Aubrey, TX 76227Off Market
- $569,1003 bd2 ba2.3k sqft7263 Somerset Ln, Aubrey, TX 76227Off Market
- $815,2004 bd4 ba3k sqft7315 Somerset Ln, Aubrey, TX 76227Off Market
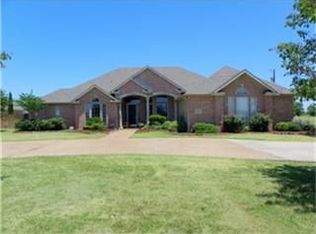
- $--4 bd2 ba2.5k sqft7247 Somerset Ln, Aubrey, TX 76227Sold
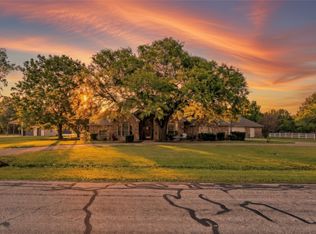
- $565,7003 bd2 ba2.5k sqft7280 Somerset Ln, Aubrey, TX 76227Off Market
- $604,7004 bd2 ba2.4k sqft7264 Somerset Ln, Aubrey, TX 76227Off Market
- $528,6003 bd2 ba1.9k sqft7333 Somerset Ln, Aubrey, TX 76227Off Market
- $662,5124 bd4 ba2.5k sqft7300 Somerset Ln, Aubrey, TX 76227Off Market
Nearby schools
GreatSchools rating
- 4/10Hodge Elementary SchoolGrades: PK-5Distance: 5.3 mi
- 4/10Strickland Middle SchoolGrades: 6-8Distance: 6.9 mi
- 6/10Ryan High SchoolGrades: 9-12Distance: 7.9 mi
Schools provided by the listing agent
- Elementary: Hodge
- Middle: Strickland
- High: Ryan H S
- District: Denton ISD
Source: NTREIS. This data may not be complete. We recommend contacting the local school district to confirm school assignments for this home.
Get a cash offer in 3 minutes
Find out how much your home could sell for in as little as 3 minutes with a no-obligation cash offer.
Estimated market value
$475,700
Get a cash offer in 3 minutes
Find out how much your home could sell for in as little as 3 minutes with a no-obligation cash offer.
Estimated market value
$475,700
- Texas
- Denton County
- Aubrey
- 76227
- 7279 Somerset Ln
Nearby cities
Nearby neighborhoods
Nearby zip codes
Other Aubrey Topics
