Welcome home to this beautifully maintained 4-bedroom, 3-bathroom home nestled in the heart of Roxborough, just minutes from Roxborough State Park and Chatfield State Park! With hiking and scenic trails just steps away, this home offers the perfect balance of outdoor adventure and everyday comfort. Step inside to a welcoming family room that greets you at the entrance, creating a warm and inviting first impression. Just beyond, the spacious living room flows seamlessly into the dining area and kitchen, making it ideal for entertaining and daily living. The kitchen features stainless steel appliances, a large pantry, ample storage, and plenty of workspace. Beautiful wood flooring throughout the main level and brand-new carpet add style and comfort throughout the home. Upstairs, the private primary suite offers a relaxing retreat with its own en-suite bathroom and generous walk-in closet. Two additional bedrooms feature vaulted ceilings and abundant natural light, creating bright and airy spaces for family, guests, or a home office. Newer HVAC and roof! The partially finished basement expands the living space with a fourth bedroom complete with a large walk-in closet and a 3/4 bathroom—perfect for guests, multigenerational living, or a private workspace. Enjoy all that Roxborough has to offer, with stunning natural surroundings, nearby parks, and easy access to recreation while still being close to shopping, dining, and everyday conveniences. No HOA on this street!!!This is Colorado living at its finest!
Sold for $600,000
$600,000
7248 Eagle Rock Drive, Littleton, CO 80125
4beds
2,658sqft
Single Family Residence
Built in 1999
9,409 Square Feet Lot
$599,300 Zestimate®
$226/sqft
$3,973 Estimated rent
Home value
$599,300
$569,000 - $629,000
$3,973/mo
Zestimate® history
Owner options
List your home for rent
$3,973/mo
Rent Zestimate®
Find your next renter with Zillow Rental Manager. Plus, with online applications, you can quickly screen prospective tenants – for free.
$3,973/mo
Rent Zestimate®
Refinance and save
$3,526/mo
Est. payment
Refinancing to a lower rate could help reduce your monthly payments and save thousands over the life of the loan.
$3,526/mo
Est. payment
Explore your selling options
Work with a Zillow partner agent
Leverage their expertise and Zillow's premium Showcase listings to get your home seen by more buyers.
Get startedList with your own agent
Get your home in front of millions of buyers by listing it on Zillow.
Learn how to do itSell it yourself
Take full control of how buyers see your home on Zillow by listing For Sale by Owner (FSBO).
List your homeWhat's special
Zillow last checked:
Listing updated:
Listed by:
Sarah Craner 303-564-6927 sarahcraner@hotmail.com,
RE/MAX Professionals
Bought with:
Anne Marie Ohly, 326911
Omni Real Estate Company Inc
Source: REcolorado as distributed by MLS GRID,MLS#: 8564503
Facts & features
Interior
Bedrooms & bathrooms
- Bedrooms: 4
- Bathrooms: 4
- Full bathrooms: 2
- 3/4 bathrooms: 1
- 1/2 bathrooms: 1
- Main level bathrooms: 1
Bedroom
- Description: Private En-Suite
- Features: Primary Suite
- Level: Upper
Bedroom
- Level: Upper
Bedroom
- Level: Upper
Bedroom
- Description: Large Walk In
- Level: Basement
Bathroom
- Features: Primary Suite
- Level: Upper
Bathroom
- Level: Upper
Bathroom
- Level: Main
Bathroom
- Description: Newly Renovated
- Level: Basement
Dining room
- Description: Large Eat In Space
- Level: Main
Family room
- Description: Spacious And Opens To The Kitchen Area
- Level: Main
Kitchen
- Description: Light And Bright With A Pantry
- Level: Main
Living room
- Description: Front Multi Purpose Room
- Level: Main
Heating
- Forced Air
Cooling
- Central Air
Appliances
- Included: Dishwasher, Disposal, Dryer, Microwave, Range, Refrigerator, Washer
Features
- Ceiling Fan(s), Eat-in Kitchen, Entrance Foyer, High Ceilings, Kitchen Island, Open Floorplan, Pantry, Primary Suite, Walk-In Closet(s)
- Flooring: Carpet, Laminate, Tile, Vinyl
- Windows: Double Pane Windows
- Basement: Unfinished
Interior area
- Total structure area: 2,658
- Total interior livable area: 2,658 sqft
- Finished area above ground: 1,925
- Finished area below ground: 367
Property
Parking
- Total spaces: 2
- Parking features: Concrete, Electric Vehicle Charging Station(s)
- Attached garage spaces: 2
Features
- Levels: Two
- Stories: 2
- Patio & porch: Covered, Front Porch, Patio
- Exterior features: Fire Pit, Private Yard
- Fencing: Full
- Has view: Yes
- View description: Mountain(s)
Lot
- Size: 9,409 Square Feet
Details
- Parcel number: R0408865
- Zoning: PDU
- Special conditions: Standard
Construction
Type & style
- Home type: SingleFamily
- Architectural style: Traditional
- Property subtype: Single Family Residence
Materials
- Frame
- Foundation: Slab
- Roof: Composition
Condition
- Updated/Remodeled
- Year built: 1999
Details
- Builder name: Centex Homes
Utilities & green energy
- Sewer: Public Sewer
- Utilities for property: Cable Available, Electricity Connected, Natural Gas Connected, Phone Available
Community & HOA
Community
- Security: Smoke Detector(s)
- Subdivision: Roxborough Village
HOA
- Has HOA: Yes
- Services included: Recycling, Road Maintenance, Trash
- HOA name: No hoa
- HOA phone: 303-564-6927
Location
- Region: Littleton
Financial & listing details
- Price per square foot: $226/sqft
- Tax assessed value: $577,587
- Annual tax amount: $3,939
- Date on market: 6/12/2026
- Listing terms: Cash,Conventional,FHA,Other,VA Loan
- Exclusions: Seller's Personal Property And Staging Items
- Ownership: Individual
- Electric utility on property: Yes
- Road surface type: Paved
Price history
| Date | Event | Price |
|---|---|---|
| 7/28/2026 | Sold | $600,000$226/sqft |
Source:  REcolorado as distributed by MLS GRID #8564503 Report a problem REcolorado as distributed by MLS GRID #8564503 Report a problem | ||
| 6/21/2026 | Pending sale | $600,000$226/sqft |
Source: REcolorado as distributed by MLS GRID #8564503 Report a problem | ||
| 6/12/2026 | Listed for sale | $600,000+156.5%$226/sqft |
Source: REcolorado as distributed by MLS GRID #8564503 Report a problem | ||
| 5/2/2003 | Sold | $233,950+36.6%$88/sqft |
Source: Public Record Report a problem | ||
| 3/9/1999 | Sold | $171,246$64/sqft |
Source: Public Record Report a problem | ||
Public tax history
| Year | Property taxes | Tax assessment |
|---|---|---|
| 2025 | $3,742 -0.7% | $36,100 -8.6% |
| 2024 | $3,767 +34.4% | $39,480 -1% |
| 2023 | $2,803 -4.3% | $39,860 +48.8% |
| 2022 | $2,928 | $26,790 -2.8% |
| 2021 | -- | $27,560 +1% |
| 2020 | $3,164 -3.7% | $27,300 |
| 2019 | $3,286 0% | $27,300 +19.8% |
| 2018 | $3,286 +4.1% | $22,790 |
| 2017 | $3,158 +125.8% | $22,790 +14.3% |
| 2016 | $1,399 -51.6% | $19,940 |
| 2015 | $2,890 +19.1% | $19,940 +28.1% |
| 2014 | $2,427 | $15,570 |
| 2013 | -- | $15,570 +0.8% |
| 2012 | -- | $15,450 |
| 2011 | -- | $15,450 -9% |
| 2010 | -- | $16,980 -4.5% |
| 2009 | $1,436 | $17,780 |
| 2008 | -- | $17,780 -17.6% |
| 2007 | -- | $21,580 |
| 2006 | $3,531 +6.3% | $21,580 +16.2% |
| 2004 | $3,322 -30.4% | $18,570 |
| 2003 | $4,770 | $18,570 |
| 2002 | -- | $18,570 +11.3% |
| 2001 | $2,794 +3.3% | $16,690 +174.1% |
| 2000 | $2,704 | $6,090 |
Find assessor info on the county website
Neighborhood: 80125
Nearby homes
- $718,5005 bd4 ba2.9k sqft7260 Eagle Rock Dr, Littleton, CO 80125Off Market

- $626,7004 bd4 ba2.2k sqft7234 Eagle Rock Dr, Littleton, CO 80125Off Market
- $561,2003 bd3 ba1.8k sqft7270 Eagle Rock Dr, Littleton, CO 80125Off Market
- $707,0004 bd3 ba2.9k sqft7251 Eagle Rock Dr, Littleton, CO 80125Sold
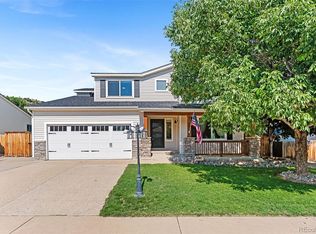
- $580,9003 bd3 ba1.9k sqft7220 Eagle Rock Dr, Littleton, CO 80125Off Market
- $524,3003 bd2 ba1.1k sqft7231 Eagle Rock Dr, Littleton, CO 80125Off Market
- $538,4003 bd3 ba1.4k sqft7267 Eagle Rock Dr, Littleton, CO 80125Off Market
- $563,5003 bd3 ba1.9k sqft7219 Eagle Rock Dr, Littleton, CO 80125Off Market
Nearby schools
GreatSchools rating
- 7/10Roxborough Intermediate SchoolGrades: 3-6Distance: 0.2 mi
- 6/10Ranch View Middle SchoolGrades: 7-8Distance: 5.6 mi
- 9/10Thunderridge High SchoolGrades: 9-12Distance: 5.9 mi
Schools provided by the listing agent
- Elementary: Roxborough
- Middle: Ranch View
- High: Thunderridge
- District: Douglas RE-1
Source: REcolorado as distributed by MLS GRID. This data may not be complete. We recommend contacting the local school district to confirm school assignments for this home.
Get a cash offer in 3 minutes
Find out how much your home could sell for in as little as 3 minutes with a no-obligation cash offer.
Estimated market value
$599,300
Get a cash offer in 3 minutes
Find out how much your home could sell for in as little as 3 minutes with a no-obligation cash offer.
Estimated market value
$599,300
- Colorado
- Douglas County
- Littleton
- 80125
- 7248 Eagle Rock Drive
Nearby cities
Nearby neighborhoods
Nearby zip codes
Other Littleton Topics
