Welcome Home! Don't miss this incredible opportunity to live in the picturesque neighborhood of Roxborough. This stunning 2-story home boasts 4 bedrooms and 3 baths, providing ample space for comfortable living. A Large master bedroom with a 5-piece bathroom. From the moment you step inside, you'll be greeted by an immaculate interior and an inviting open floor plan. The heart of this home lies in its beautifully designed kitchen, featuring striking granite countertops that add elegance and style to the space. Newly refinished floors (2024) Seamless flow into the kitchen is perfect for entertaining guests or simply enjoying quality time with family. The fireplace has been tastefully remodeled, creating a cozy ambiance that enhances the overall atmosphere of the home. Equipped with top-of-the-line stainless steel appliances, the kitchen is a chef's dream, offering both functionality and modern sophistication. Whether you're preparing a gourmet meal or enjoying a quick breakfast, you'll find everything you need right at your fingertips. The exterior of this residence is just as impressive as the interior. Fabulously finished patio area with speakers, lights, outlet for a tv/projector, and a rotating fan! The professionally landscaped yard showcases the natural beauty of Colorado, and the addition of professional exterior lighting creates a captivating ambiance, especially during enchanting Colorado nights. It's the perfect setting for hosting gatherings with family, friends, and neighbors, as you can relax and revel in the outdoor space. For those seeking a touch of luxury, the backyard is wired and ready for a hot tub installation. Short walk to hiking trails, tennis courts, & community ponds. Minutes away from Arrowhead Golf Course, Chatfield Reservoir, & Waterton Canyon. Video tour:realtor-lens-1.aryeo.com/sites/7251-eagle-rock-dr-littleton-co-80125-5528593/branded. Sellers Lender at Fairway Mortgage will offer a FREE 1 year temp Rate Buy down!! NO HOA!
Sold for $707,000
$707,000
7251 Eagle Rock Drive, Littleton, CO 80125
4beds
2,943sqft
Single Family Residence
Built in 1999
7,314 Square Feet Lot
$683,100 Zestimate®
$240/sqft
$3,888 Estimated rent
Home value
$683,100
$649,000 - $717,000
$3,888/mo
Zestimate® history
Owner options
List your home for rent
$3,888/mo
Rent Zestimate®
Find your next renter with Zillow Rental Manager. Plus, with online applications, you can quickly screen prospective tenants – for free.
$3,888/mo
Rent Zestimate®
Refinance and save
$4,160/mo
Est. payment
Refinancing to a lower rate could help reduce your monthly payments and save thousands over the life of the loan.
$4,160/mo
Est. payment
Explore your selling options
Work with a Zillow partner agent
Leverage their expertise and Zillow's premium Showcase listings to get your home seen by more buyers.
Get startedList with your own agent
Get your home in front of millions of buyers by listing it on Zillow.
Learn how to do itSell it yourself
Take full control of how buyers see your home on Zillow by listing For Sale by Owner (FSBO).
List your homeWhat's special
Chatfield reservoirBeautifully designed kitchenStriking granite countertopsTennis courtsProfessionally landscaped yardLarge master bedroomProfessional exterior lighting
Zillow last checked:
Listing updated:
Listed by:
Josh Horwitz 303-204-4464,
Capital Property Group LLC
Bought with:
Josh Fruchtman, 100049912
The Linear Group LLC
Source: REcolorado as distributed by MLS GRID,MLS#: 5893100
Facts & features
Interior
Bedrooms & bathrooms
- Bedrooms: 4
- Bathrooms: 3
- Full bathrooms: 2
- 1/2 bathrooms: 1
- Main level bathrooms: 1
Primary bedroom
- Level: Upper
Bedroom
- Level: Upper
Bedroom
- Level: Upper
Bedroom
- Level: Upper
Primary bathroom
- Level: Upper
Bathroom
- Level: Main
Bathroom
- Level: Upper
Dining room
- Level: Main
Family room
- Level: Basement
Great room
- Level: Main
Kitchen
- Level: Main
Laundry
- Level: Basement
Living room
- Level: Main
Heating
- Forced Air
Cooling
- Central Air
Appliances
- Included: Dishwasher, Dryer, Humidifier, Microwave, Oven, Range, Range Hood, Refrigerator, Washer
Features
- Basement: Finished,Full
Interior area
- Total structure area: 2,943
- Total interior livable area: 2,943 sqft
- Finished area above ground: 2,236
- Finished area below ground: 707
Property
Parking
- Total spaces: 6
- Parking features: Garage - Attached
- Attached garage spaces: 2
- Details: Off Street Spaces: 4
Features
- Levels: Two
- Stories: 2
- Patio & porch: Covered, Deck, Front Porch, Patio
- Exterior features: Dog Run, Private Yard
- Fencing: Full
Lot
- Size: 7,314 Square Feet
Details
- Parcel number: R0408926
- Zoning: PDU
- Special conditions: Standard
Construction
Type & style
- Home type: SingleFamily
- Property subtype: Single Family Residence
Materials
- Frame
- Foundation: Block
- Roof: Composition
Condition
- Updated/Remodeled
- Year built: 1999
Utilities & green energy
- Sewer: Public Sewer
Community & HOA
Community
- Subdivision: Roxborough Village
HOA
- Has HOA: No
Location
- Region: Littleton
Financial & listing details
- Price per square foot: $240/sqft
- Tax assessed value: $683,946
- Annual tax amount: $3,313
- Date on market: 7/22/2023
- Listing terms: 1031 Exchange,Cash,Conventional,FHA,Jumbo,VA Loan
- Exclusions: None
- Ownership: Individual
Price history
| Date | Event | Price |
|---|---|---|
| 3/25/2024 | Sold | $707,000+1%$240/sqft |
Source:  REcolorado as distributed by MLS GRID #5893100 Report a problem REcolorado as distributed by MLS GRID #5893100 Report a problem | ||
| 3/6/2024 | Pending sale | $700,000$238/sqft |
Source: REcolorado as distributed by MLS GRID #5893100 Report a problem | ||
| 2/15/2024 | Listed for sale | $700,000+0%$238/sqft |
Source: REcolorado as distributed by MLS GRID #5893100 Report a problem | ||
| 12/22/2023 | Listing removed | -- |
Source: REcolorado as distributed by MLS GRID #5893100 Report a problem | ||
| 10/17/2023 | Price change | $699,999-2.1%$238/sqft |
Source: REcolorado as distributed by MLS GRID #5893100 Report a problem | ||
| 10/5/2023 | Price change | $715,000-2.1%$243/sqft |
Source: REcolorado as distributed by MLS GRID #5893100 Report a problem | ||
| 9/14/2023 | Price change | $730,000-2.7%$248/sqft |
Source: REcolorado as distributed by MLS GRID #5893100 Report a problem | ||
| 7/22/2023 | Listed for sale | $750,000+80.7%$255/sqft |
Source: REcolorado as distributed by MLS GRID #5893100 Report a problem | ||
| 7/5/2022 | Listing removed | -- |
Source: Zillow Rental Manager Report a problem | ||
| 6/18/2022 | Listed for rent | $4,000$1/sqft |
Source: Zillow Rental Manager Report a problem | ||
| 4/15/2016 | Sold | $415,000+63.9%$141/sqft |
Source: Public Record Report a problem | ||
| 5/8/2001 | Sold | $253,250+28.6%$86/sqft |
Source: Public Record Report a problem | ||
| 5/5/1999 | Sold | $196,862$67/sqft |
Source: Public Record Report a problem | ||
Public tax history
| Year | Property taxes | Tax assessment |
|---|---|---|
| 2025 | $4,578 -0.7% | $42,740 -10% |
| 2024 | $4,609 +39.1% | $47,480 -1% |
| 2023 | $3,313 -4.3% | $47,940 +51.4% |
| 2022 | $3,463 | $31,670 -2.8% |
| 2021 | -- | $32,590 +5.4% |
| 2020 | $3,585 -4.5% | $30,930 |
| 2019 | $3,755 | $30,930 +18.8% |
| 2018 | $3,755 +4.1% | $26,040 |
| 2017 | $3,608 +15.6% | $26,040 +17.1% |
| 2016 | $3,120 +93.6% | $22,240 |
| 2015 | $1,612 -42.8% | $22,240 +23.1% |
| 2014 | $2,815 | $18,060 |
| 2013 | -- | $18,060 -2.1% |
| 2012 | -- | $18,440 |
| 2011 | -- | $18,440 -10.5% |
| 2010 | -- | $20,600 -3.4% |
| 2009 | $1,722 | $21,320 |
| 2008 | -- | $21,320 -11.3% |
| 2007 | -- | $24,030 |
| 2006 | $3,932 +5.3% | $24,030 +15.1% |
| 2004 | $3,733 -29.5% | $20,870 +1.2% |
| 2003 | $5,296 | $20,620 |
| 2002 | -- | $20,620 +8.6% |
| 2001 | $3,179 +12.5% | $18,990 +356.6% |
| 2000 | $2,825 | $4,159 |
Find assessor info on the county website
Neighborhood: 80125
Nearby homes
- $526,3003 bd2 ba1.1k sqft7231 Eagle Rock Dr, Littleton, CO 80125Off Market
- $565,5003 bd3 ba1.9k sqft7219 Eagle Rock Dr, Littleton, CO 80125Off Market
- $634,4004 bd3 ba3.3k sqft7238 Dome Rock Rd, Littleton, CO 80125Off Market
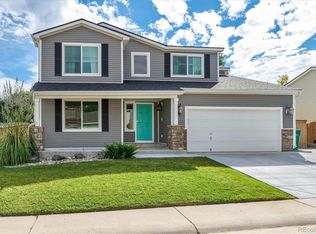
- $594,1004 bd3 ba1.9k sqft7250 Dome Rock Rd, Littleton, CO 80125Off Market
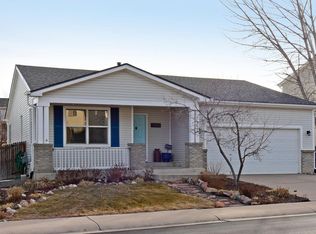
- $569,6004 bd3 ba1.8k sqft7226 Dome Rock Rd, Littleton, CO 80125Off Market
- $541,0003 bd3 ba2.2k sqft7211 Eagle Rock Dr, Littleton, CO 80125Off Market
- $540,8003 bd3 ba1.4k sqft7267 Eagle Rock Dr, Littleton, CO 80125Off Market
- $600,0004 bd4 ba2.6k sqft7248 Eagle Rock Dr, Littleton, CO 80125Sold
Nearby schools
GreatSchools rating
- 7/10Roxborough Intermediate SchoolGrades: 3-6Distance: 0.2 mi
- 6/10Ranch View Middle SchoolGrades: 7-8Distance: 5.7 mi
- 9/10Thunderridge High SchoolGrades: 9-12Distance: 5.9 mi
Schools provided by the listing agent
- Elementary: Roxborough
- Middle: Ranch View
- High: Thunderridge
- District: Douglas RE-1
Source: REcolorado as distributed by MLS GRID. This data may not be complete. We recommend contacting the local school district to confirm school assignments for this home.
Get a cash offer in 3 minutes
Find out how much your home could sell for in as little as 3 minutes with a no-obligation cash offer.
Estimated market value
$683,100
Get a cash offer in 3 minutes
Find out how much your home could sell for in as little as 3 minutes with a no-obligation cash offer.
Estimated market value
$683,100
- Colorado
- Douglas County
- Littleton
- 80125
- 7251 Eagle Rock Drive
Nearby cities
Nearby neighborhoods
Nearby zip codes
Other Littleton Topics
