Skip main navigation
Sold for $1,139,990
  • Listed by: Risewell Homes • Kyle DeMartino • Contact: 760-613-7747
    Bought with: First Team Real Estate
    $1,139,990

    7248 Pointbreak Dr, Huntington Beach, CA 92647

    4beds
    1,645sqft
    Townhouse
    Built in 2026
    -- sqft lot
    $1,139,900 Zestimate®
    $693/sqft
    $5,069 Estimated rent

    Home value

    $1,139,900

    $1.06M - $1.23M

    $5,069/mo

    Zestimate® history
    Loading
    Loading...

    Owner options

    List your home for rent

    $5,069/mo

    Rent Zestimate®

    Find your next renter with Zillow Rental Manager. Plus, with online applications, you can quickly screen prospective tenants – for free.

    Learn more

    $5,069/mo

    Rent Zestimate®

    Refinance and save

    $7,913/mo

    Est. payment

    Refinancing to a lower rate could help reduce your monthly payments and save thousands over the life of the loan.

    See today's rates

    $7,913/mo

    Est. payment

    Explore your selling options

    Work with a Zillow partner agent

    Leverage their expertise and Zillow's premium Showcase listings to get your home seen by more buyers.

    Get started

    List with your own agent

    Get your home in front of millions of buyers by listing it on Zillow.

    Learn how to do it

    Sell it yourself

    Take full control of how buyers see your home on Zillow by listing For Sale by Owner (FSBO).

    List your home

    What's special

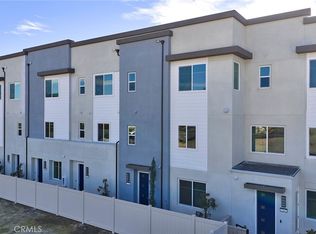
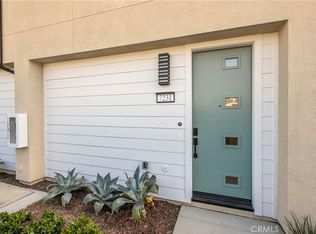
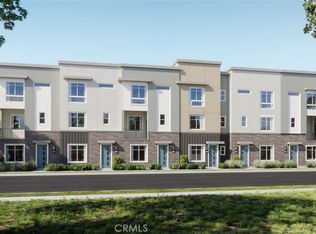
    NO MELLO ROOS for this NEW CONSTRUCTION END/CORNER HB TOWNHOME just minutes to the beach, with a walkable location to Bella Terra and numerous other shopping and dining options. Over 1,600 square feet, with desirable features like a main floor Bed w/ensuite Bath, side x side garage w/ storage niche, larger deck aft of the upstairs living/dining/kitchen areas. Washer/dryer/fridge also included, floorplan features a Primary Suite and two secondary Bedrooms at top floor, plus a laundry closet. Home just around the corner from community pool + lounge, dog park and greenspace. Visit Essex + Gage by Risewell Homes, offering a prime OC location accessible from the 405 and 22 corridors. ESTIMATED SEPTEMBER MOVE IN, builder incentives available.

    Zillow last checked:

    Listing updated:

    Listed by:

    Kyle DeMartino DRE #02032402 760-613-7747,

    Risewell Homes

    Bought with:

    Michael Kahn, DRE #02221366

    First Team Real Estate

    Source: CRMLS,MLS#: OC26132653MLS LogoOriginating MLS: California Regional MLS

    Facts & features

    Interior

    Bedrooms & bathrooms
    • Bedrooms: 4
    • Bathrooms: 4
    • Full bathrooms: 3
    • 1/2 bathrooms: 1
    • Main level bathrooms: 1
    • Main level bedrooms: 1
    Rooms
    • Room types: Bedroom
    Bedroom
    • Features: Bedroom on Main Level
    Bathroom
    • Features: Separate Shower
    Heating
    • Heat Pump
    Cooling
    • Central Air
    Appliances
    • Included: Dishwasher, Electric Cooktop, Electric Oven, Microwave, Refrigerator, Water Heater, Dryer, Washer
    • Laundry: Electric Dryer Hookup, Inside, Stacked, Upper Level
    Features
    • Eat-in Kitchen, Unfurnished, Bedroom on Main Level
    • Has fireplace: No
    • Fireplace features: None
    • Common walls with other units/homes: 1 Common Wall,End Unit
    Interior area
    • Total interior livable area: 1,645 sqft

    Property

    Parking
    • Total spaces: 2
    • Parking features: Garage, Garage Faces Rear, Side By Side
    • Attached garage spaces: 2
    Features
    • Levels: Three Or More
    • Stories: 3
    • Entry location: 1
    • Patio & porch: Deck
    • Pool features: Community, Association
    • Has spa: Yes
    • Spa features: Association, Community
    Details
    • Special conditions: Standard

    Construction

    Type & style
    • Home type: Townhouse
    • Architectural style: Modern
    • Property subtype: Townhouse
    • Attached to another structure: Yes
    Materials
    • Foundation: Slab, Tie Down
    • Roof: Flat
    Condition
    • Under Construction
    • New construction: Yes
    • Year built: 2026
    Details
    • Builder model: 8
    • Builder name: Risewell Homes

    Utilities & green energy

    • Sewer: Public Sewer
    • Water: Public

    Community & HOA

    Community
    • Features: Urban, Pool
    • Security: Carbon Monoxide Detector(s), Fire Detection System, Smoke Detector(s)
    • Subdivision: Essex + Gage
    HOA
    • Has HOA: Yes
    • Amenities included: Dog Park, Insurance, Barbecue, Pool, Pets Allowed, Spa/Hot Tub
    • HOA fee: $390 monthly
    • HOA name: Essex + Gage
    • HOA phone: 714-285-2626
    Location
    • Region: Huntington Beach

    Financial & listing details

    • Price per square foot: $693/sqft
    • Date on market: 6/17/2026
    • Cumulative days on market: 56 days
    • Listing terms: Cash,Cash to New Loan,Conventional,FHA,VA Loan

    Price history

    DateEventPrice
    9/14/2026Sold$1,139,990$693/sqft
    Source: CRMLS #OC26132653 Report a problem
    8/14/2026Pending sale$1,139,990$693/sqft
    Source: CRMLS #OC26132653 Report a problem
    7/15/2026Price change$1,139,990-0.3%$693/sqft
    Source: CRMLS #OC26132653 Report a problem
    6/17/2026Listed for sale$1,143,990$695/sqft
    Source: CRMLS #OC26132653 Report a problem

    Public tax history

    Tax history is unavailable.

    Neighborhood: 92647

    Nearby schools

    GreatSchools rating
    Get a cash offer in 3 minutes
    Find out how much your home could sell for in as little as 3 minutes with a no-obligation cash offer.
    Estimated market value
    $1,139,900
    Get a cash offer in 3 minutes
    Find out how much your home could sell for in as little as 3 minutes with a no-obligation cash offer.
    Estimated market value
    $1,139,900