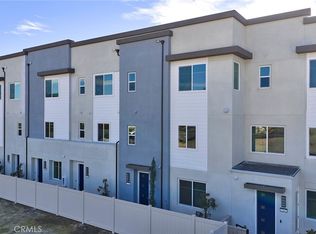
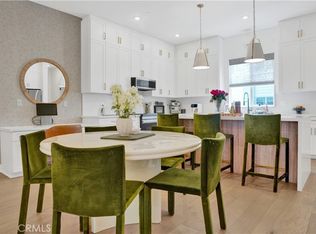
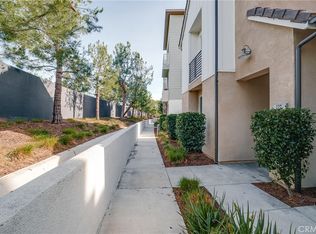
NO MELLO ROOS for this NEW CONSTRUCTION HB TOWNHOME minutes to the beach, and a walkable location to Bella Terra and a variety of other shopping and dining options. Nearly 2,000 square feet, with desirable features like a main floor Bed/Bath, side x side garage w/ storage niche, larger deck aft of the living/dining/kitchen areas. Washer/dryer/fridge also included, floorplan features a Primary Suite and two secondary Bedrooms at top floor, plus a laundry room with included washer/dryer. Home around the corner from community pool + lounge, dog park and greenspace. Visit Essex + Gage by Risewell Homes, offering a prime OC location also accessible from the 405 and 22 corridors. ESTIMATED SEPTEMBER MOVE IN as construction progresses, builder incentives available.
New construction
Listed by: Risewell Homes • Kyle DeMartino • Contact: 760-613-7747
$1,328,990
7256 Pointbreak Dr, Huntington Beach, CA 92647
4beds
1,985sqft
Townhouse
Built in 2026
-- sqft lot
$1,324,300 Zestimate®
$670/sqft
$390/mo HOA
What's special
Primary suite
- 134 days
- 148
- 7
Zillow last checked:
Listing updated:
Listed by:
Kyle DeMartino DRE #02032402 760-613-7747,
Risewell Homes
Source: CRMLS,MLS#: OC26103522 Originating MLS: California Regional MLS
Originating MLS: California Regional MLSFacts & features
Interior
Bedrooms & bathrooms
- Bedrooms: 4
- Bathrooms: 4
- Full bathrooms: 3
- 1/2 bathrooms: 1
- Main level bathrooms: 1
- Main level bedrooms: 1
Rooms
- Room types: Bedroom
Bedroom
- Features: Bedroom on Main Level
Bathroom
- Features: Separate Shower
Heating
- Heat Pump
Cooling
- Central Air
Appliances
- Included: Dishwasher, Electric Cooktop, Electric Oven, Microwave, Water Heater, Dryer, Washer
- Laundry: Electric Dryer Hookup, Stacked, Upper Level
Features
- Eat-in Kitchen, Unfurnished, Bedroom on Main Level
- Has fireplace: No
- Fireplace features: None
- Common walls with other units/homes: 2+ Common Walls
Interior area
- Total interior livable area: 1,985 sqft
Property
Parking
- Total spaces: 2
- Parking features: Garage, On Site, Garage Faces Rear, Side By Side
- Attached garage spaces: 2
Features
- Levels: Three Or More
- Stories: 3
- Entry location: 1
- Patio & porch: Deck
- Pool features: Community, Association
- Has spa: Yes
- Spa features: Association, Community
Details
- Special conditions: Standard
Construction
Type & style
- Home type: Townhouse
- Architectural style: Modern
- Property subtype: Townhouse
- Attached to another structure: Yes
Materials
- Foundation: Slab, Tie Down
- Roof: Flat
Condition
- Turnkey
- New construction: Yes
- Year built: 2026
Details
- Builder model: 10
- Builder name: Risewell Homes
Utilities & green energy
- Sewer: Public Sewer
- Water: Public
Community & HOA
Community
- Features: Urban, Pool
- Security: Carbon Monoxide Detector(s), Fire Detection System, Smoke Detector(s)
- Subdivision: Essex + Gage
HOA
- Has HOA: Yes
- Amenities included: Dog Park, Insurance, Barbecue, Pool, Pets Allowed, Spa/Hot Tub
- HOA fee: $390 monthly
- HOA name: Essex + Gage
- HOA phone: 714-285-2626
Location
- Region: Huntington Beach
Financial & listing details
- Price per square foot: $670/sqft
- Date on market: 5/12/2026
- Cumulative days on market: 134 days
- Listing terms: Cash,Cash to New Loan,Conventional,1031 Exchange,FHA,VA Loan
Estimated market value
$1,324,300
$1.26M - $1.39M
$5,540/mo
Price history
| Date | Event | Price |
|---|---|---|
| 5/12/2026 | Listed for sale | $1,328,990$670/sqft |
Source:  CRMLS #OC26103522 Report a problem CRMLS #OC26103522 Report a problem | ||
Public tax history
Tax history is unavailable.
Monthly payment
Est. payment
Payment breakdown
Explore the cost of this home by adjusting the details. Changes won't be saved.Climate risks
Neighborhood: 92647
- $1,318,9904 bd4 ba1.9k sqft7251 Aura Cir, Huntington Beach, CA 92647Sold
- $1,139,9904 bd4 ba1.6k sqft7248 Pointbreak Dr, Huntington Beach, CA 92647Sold

- $1,399,8884 bd4 ba1.9k sqft7240 Alchemy Cir, Huntington Beach, CA 92647For Sale
- $--2 bd2 ba1k sqft7461 Edinger Ave #5-217, Huntington Beach, CA 92647Off Market
Similar homes
- $1,399,8884 bd4 ba1.9k sqft7240 Alchemy Cir, Huntington Beach, CA 92647For SaleMLS ID #OC26146527, Kristy Buchanan, West Capital Real Estate. CRMLS
- $1,130,9904 bd4 ba1.6k sqft7255 Pointbreak Dr, Huntington Beach, CA 92647New Construction
 CRMLS
CRMLS - $1,725,0004 bd3 ba2.4k sqft16401 Mercier Ln, Huntington Beach, CA 92647For Sale
 MLS ID #OC26188709, Ivana Nguyen, IN GROUP REALTY & INVESTMENT. CRMLS
 - $1,299,0003 bd3 ba1.6k sqft127 Stage, Irvine, CA 92618For Sale
 MLS ID #OC26206115, Butchi Reddy Yalamuri, YALA REALTY & ASSOCIATES. CRMLS
