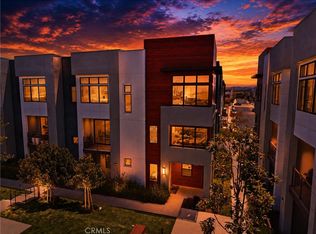
Welcome to this beautifully designed newer construction townhome in the heart of Huntington Beach with NO Mello-Roos and owned solar, offering energy efficiency and lower utility costs! Ideally located just minutes from the beach and within walking distance to Bella Terra, shopping, dining, and entertainment.
Offering nearly 2,000 square feet of thoughtfully designed living space, this home features a desirable main-level bedroom and full bath, an open-concept living area with a private deck, and a spacious kitchen perfect for entertaining.
Upstairs, you'll find a generous primary suite, two additional bedrooms, and a convenient laundry room. Additional highlights include a side-by-side two-car garage with extra storage, owned solar, and a professionally installed security system featuring an alarm, surveillance cameras, and built-in surround sound, adding both peace of mind and enhanced everyday living.
Residents also enjoy access to community amenities including a pool, lounge area, dog park, and green space. Conveniently located with easy access to the 405 and 22 freeways, this exceptional home offers the perfect blend of comfort, security, energy efficiency, and coastal lifestyle.
For sale
Listed by: West Capital Real Estate • Kristy Buchanan • Contact: 949-835-6124
$1,399,888
7240 Alchemy Cir, Huntington Beach, CA 92647
4beds
1,985sqft
Townhouse
Built in 2025
-- sqft lot
$1,385,500 Zestimate®
$705/sqft
$375/mo HOA
What's special
- 34 days
- 14
- 0
Zillow last checked:
Listing updated:
Listed by:
Kristy Buchanan DRE #01962127 949-835-6124,
West Capital Real Estate
Source: CRMLS,MLS#: OC26146527 Originating MLS: California Regional MLS
Originating MLS: California Regional MLSFacts & features
Interior
Bedrooms & bathrooms
- Bedrooms: 4
- Bathrooms: 4
- Full bathrooms: 3
- 1/2 bathrooms: 1
- Main level bathrooms: 1
- Main level bedrooms: 1
Rooms
- Room types: Bedroom
Bedroom
- Features: Bedroom on Main Level
Heating
- Heat Pump
Cooling
- Central Air
Appliances
- Included: Dishwasher, Electric Cooktop, Electric Oven, Microwave, Water Heater
- Laundry: Inside, Upper Level
Features
- Eat-in Kitchen, Multiple Staircases, Bedroom on Main Level
- Has fireplace: No
- Fireplace features: None
- Common walls with other units/homes: 2+ Common Walls
Interior area
- Total interior livable area: 1,985 sqft
Property
Parking
- Total spaces: 2
- Parking features: Garage, On Site, Garage Faces Rear, Side By Side
- Attached garage spaces: 2
Features
- Levels: Three Or More
- Stories: 3
- Entry location: Bottom
- Patio & porch: Deck
- Pool features: Association
- Has spa: Yes
- Spa features: Association, Community
- Has view: Yes
- View description: City Lights
Details
- Parcel number: 93210205
- Special conditions: Standard
Construction
Type & style
- Home type: Townhouse
- Property subtype: Townhouse
- Attached to another structure: Yes
Condition
- New construction: No
- Year built: 2025
Utilities & green energy
- Sewer: Public Sewer
- Water: Public
Community & HOA
Community
- Features: Dog Park
- Security: Carbon Monoxide Detector(s), Fire Detection System, Smoke Detector(s)
- Subdivision: Essex + Gage
HOA
- Has HOA: Yes
- Amenities included: Dog Park, Barbecue, Pool, Spa/Hot Tub
- HOA fee: $375 monthly
- HOA name: The Management Trust
- HOA phone: 714-285-2626
Location
- Region: Huntington Beach
Financial & listing details
- Price per square foot: $705/sqft
- Date on market: 7/7/2026
- Cumulative days on market: 34 days
- Listing terms: Cash,Cash to New Loan,Conventional,FHA,Fannie Mae,Freddie Mac
Estimated market value
$1,385,500
$1.32M - $1.45M
$5,146/mo
Price history
| Date | Event | Price |
|---|---|---|
| 9/21/2026 | Listed for sale | $1,399,888$705/sqft |
Source:  CRMLS #OC26146527 Report a problem CRMLS #OC26146527 Report a problem | ||
| 8/9/2026 | Listing removed | $1,399,888$705/sqft |
Source: CRMLS #OC26146527 Report a problem | ||
| 7/21/2026 | Price change | $1,399,888-3.5%$705/sqft |
Source: CRMLS #OC26146527 Report a problem | ||
| 7/7/2026 | Listed for sale | $1,450,000$730/sqft |
Source: CRMLS #OC26146527 Report a problem | ||
Public tax history
Tax history is unavailable.
Monthly payment
Est. payment
Payment breakdown
Explore the cost of this home by adjusting the details. Changes won't be saved.Climate risks
Neighborhood: 92647
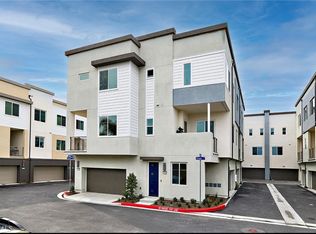
- $1,099,9903 bd3 ba1.5k sqft7264 Aura Cir, Huntington Beach, CA 92647Sold
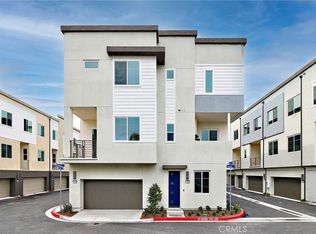
- $1,115,9903 bd3 ba1.5k sqft7266 Pointbreak Dr, Huntington Beach, CA 92647Pending
- $1,089,9903 bd3 ba1.3k sqft7268 Pointbreak Dr, Huntington Beach, CA 92647Pending

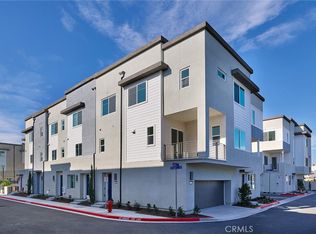
- $1,074,9903 bd3 ba1.3k sqft7268 Aura Cir, Huntington Beach, CA 92647Sold
Similar homes
- $1,328,9904 bd4 ba1.9k sqft7256 Pointbreak Dr, Huntington Beach, CA 92647New Construction
 MLS ID #OC26103522, Kyle DeMartino, Risewell Homes. CRMLS
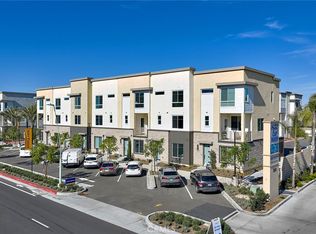
 - $1,130,9904 bd4 ba1.6k sqft7255 Pointbreak Dr, Huntington Beach, CA 92647New Construction
 CRMLS
CRMLS - $1,349,0003 bd4 ba2.1k sqft253 Waypoint, Tustin, CA 92782For Sale
 MLS ID #OC26122994, Rafael Alcala, HOM Realty Group, Inc.. CRMLS
 - $989,9993 bd3 ba1.5k sqft17952 Seaglass Dr, Huntington Beach, CA 92646For Sale
 MLS ID #OC26196733, Chelsi Gunderson, LPT Realty, Inc. CRMLS
