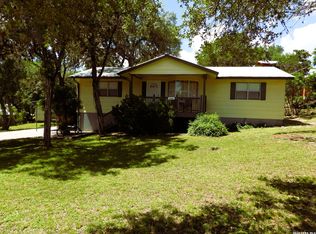
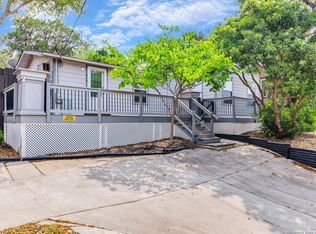
3-bedroom, 2-bath home on 1.2 private acres in Lake Hills with tons of potential and Hill Country charm. Featuring wood floors, custom touches, updated spaces, and a peaceful setting surrounded by mature trees, this property is perfect for a buyer looking to finish out a renovation and make it their own. Plenty of room for projects, entertaining, or enjoying quiet country living while adding your personal finishing touches. Ok highlights to add to the listing Recent improvements have been made to the property, including cleanup and site enhancements that make it easier to appreciate everything this unique acreage has to offer. The property is fully fenced with hog panel fencing and features a 6-foot access gate, along with two separate entrances for added convenience. A separate fenced area provides flexibility for animals, gardening, or other outdoor uses. Approximately one acre has been cleared, offering usable space while maintaining the property's natural character. Water features include a recently installed 700-foot well and a 2,000-gallon reserve water tank. The property's natural setting offers a unique blend of functionality and scenic beauty. A picturesque ravine runs through the property, creating a peaceful backdrop and attractive natural feature. Large double windows provide views of the surrounding landscape and seasonal water flow, allowing you to enjoy the beauty of the property from inside the home. Conveniently located within walking distance of the lake and approximately one mile from the state park, this property offers easy access to fishing, boating, hiking, and other outdoor recreation. The welcoming neighborhood atmosphere and versatile improvements make this property ideal for a variety of lifestyles. Buyers should independently verify all measurements, distances, uses, restrictions, and property information
For sale
Price increase: $45K (6/6)
$200,000
725 32ND ST E, Lakehills, TX 78063
3beds
1,500sqft
:
Get pre-qualified$1,444/mo
Single Family Residence
Built in ----
1.24 Acres Lot
$-- Zestimate®
$133/sqft
$-- HOA
What's special
- 84 days |
- 293 |
- 21 |
Zillow last checked:
Listing updated:
Listed by:
Veronica Mendoza TREC #732052 (210) 365-1130,
eXp Realty
Source: LERA MLS,MLS#: 1966953
Facts & features
Interior
Bedrooms & bathrooms
- Bedrooms: 3
- Bathrooms: 2
- Full bathrooms: 2
Primary bedroom
- Features: Outside Access
- Area: 130
- Dimensions: 10 x 13
Bedroom 2
- Area: 100
- Dimensions: 10 x 10
Bedroom 3
- Area: 100
- Dimensions: 10 x 10
Primary bathroom
- Features: Tub/Shower Separate
- Area: 70
- Dimensions: 7 x 10
Kitchen
- Area: 70
- Dimensions: 7 x 10
Living room
- Area: 144
- Dimensions: 12 x 12
Heating
- 2 Units, Electric
Cooling
- Two Window/Wall
Appliances
- Included: Range
- Laundry: Laundry Room, Washer Hookup, Dryer Connection
Features
- One Living Area, Liv/Din Combo, Loft, Utility Room Inside, High Speed Internet, All Bedrooms Downstairs, Master Downstairs
- Flooring: Vinyl
- Has fireplace: No
- Fireplace features: Not Applicable
Interior area
- Total interior livable area: 1,500 sqft
Property
Parking
- Parking features: None, Unpaved Drive, Open
- Has uncovered spaces: Yes
Features
- Levels: Two
- Stories: 2
- Patio & porch: Deck
- Pool features: None
Lot
- Size: 1.24 Acres
- Features: 1 - 2 Acres
- Residential vegetation: Mature Trees
Details
- Parcel number: 10300080420010
Construction
Type & style
- Home type: SingleFamily
- Property subtype: Single Family Residence
Materials
- Siding
- Roof: Composition
Condition
- As-Is,Pre-Owned
- New construction: No
Utilities & green energy
- Sewer: Septic
- Water: Private Well
Community & HOA
Community
- Features: None
- Subdivision: Avalon
Location
- Region: Pipe Creek
Financial & listing details
- Price per square foot: $133/sqft
- Annual tax amount: $2,808
- Price range: $200K - $200K
- Date on market: 5/15/2026
- Cumulative days on market: 85 days
- Listing terms: Conventional,Cash,Investors OK
Estimated market value
Not available
Estimated sales range
Not available
Not available
Price history
| Date | Event | Price |
|---|---|---|
| 6/6/2026 | Price change | $200,000+29%$133/sqft |
Source:  LERA MLS #1966953 Report a problem LERA MLS #1966953 Report a problem | ||
| 5/18/2026 | Price change | $155,000-26.2%$103/sqft |
Source: LERA MLS #1966953 Report a problem | ||
| 5/15/2026 | Listed for sale | $210,000$140/sqft |
Source: LERA MLS #1966953 Report a problem | ||
Public tax history
Tax history is unavailable.
Monthly payment
Est. payment
Payment breakdown
Explore the cost of this home by adjusting the details. Changes won't be saved.Climate risks
Neighborhood: Lakehills
Getting around
3 / 100
Car-DependentNearby schools
GreatSchools rating
- 4/10Hill Country Elementary SchoolGrades: PK-5Distance: 4.5 mi
- 6/10Bandera Middle SchoolGrades: 6-8Distance: 13 mi
- 4/10Bandera High SchoolGrades: 9-12Distance: 13 mi
Schools provided by the listing agent
- District: Bandera Isd
Source: LERA MLS. This data may not be complete. We recommend contacting the local school district to confirm school assignments for this home.
- $81,130-- bd-- ba1.3k sqft606 32nd St E, Lakehills, TX 78063Off Market
- $28,485-- bd-- ba859 sqft684 29th St E, Lakehills, TX 78063Off Market
- $12,230-- bd-- ba719 sqft790 29th St E, Lakehills, TX 78063Off Market
- $10,800-- bd-- ba-- sqft588 30th St W, Lakehills, TX 78063Off Market
- $114,700-- bd-- ba-- sqft353 32nd St, Lakehills, TX 78063Off Market
- $129,500-- bd-- ba980 sqft112 Hilltop Loop E, Lakehills, TX 78063Off Market
- $12,930-- bd-- ba-- sqft112 Hilltop Loop E, Lakehills, TX 78063Off Market
- $269,8002 bd1 ba696 sqft352 32nd St E, Lakehills, TX 78063Off Market
A local agent can set up tours, give advice and negotiate with sellers.
Similar homes
- $189,9003 bd2 ba1.2k sqft448 White Bass Dr, Lakehills, TX 78063For Sale
 MLS ID #1961420, Michelle Reichle TREC #535966, Hi Energy Realty. LERA MLS
 - $199,0002 bd2 ba1.7k sqft259 Park Dr, Lakehills, TX 78063For Sale
 MLS ID #1833086, Yasmina Slaughter TREC #699983, Option One Real Estate. LERA MLS
 - $214,9953 bd2 ba1.3k sqft164 E 18th, Lakehills, TX 78063For Sale
 MLS ID #1925589, Michelle Reichle TREC #535966, Hi Energy Realty. LERA MLS
 - $190,0003 bd2 ba1.8k sqft1400 Elmhurst Dr., Lakehills, TX 78063For Sale
 MLS ID #1919579, Jacqueline Elizalde TREC #727212, LPT Realty, LLC. LERA MLS
 - $295,0003 bd2 ba1.8k sqft137 Hilltop Loop East, Lakehills, TX 78063For SaleMLS ID #1953243, Chelsea Schmidt TREC #791565, Homestead & Ranch Real Estate. LERA MLS
- $154,9003 bd2 ba960 sqft324 29th St E, Lakehills, TX 78063For SaleMLS ID #1969721, Kenneth Chick TREC #664306, Epique Realty LLC. LERA MLS
- $100,0003 bd2 ba1.3k sqft348 15TH ST E, Lakehills, TX 78063For SaleMLS ID #1969939, Ramon Baez TREC #530947, eXp Realty. LERA MLS
- $219,0002 bd1 ba1.9k sqft12242 & 12244 Park Road 37, Lakehills, TX 78063For SaleMLS ID #1920730, Thad Emmons TREC #560861, Emmons Real Estate. LERA MLS
- $160,0004 bd2 ba1.4k sqft786 39th, Lakehills, TX 78063For SaleMLS ID #1943740, James Garcia TREC #615377, Mitchell Realty. LERA MLS
- $115,0003 bd2 ba1.8k sqft149 LIVE OAK LN, Lakehills, TX 78063For SaleMLS ID #1994794, Misti Rios TREC #572999, Keller Williams Heritage. LERA MLS
- $245,0002 bd2 ba948 sqft346 RAINBOW DR, Lakehills, TX 78063For SaleMLS ID #1997361, Bradley Graves TREC #554579, Coldwell Banker D'Ann Harper, REALTOR. LERA MLS
- $245,0003 bd2 ba1.8k sqft1385 PEBBLE BEACH RD, Lakehills, TX 78063For SaleMLS ID #1959457, Sharon Peters TREC #482835, Sharon Peters. LERA MLS
- $245,0003 bd2 ba984 sqft124 COVE DR, Pipe Creek, TX 78063For SaleMLS ID #1967127, Maykin Hart TREC #477872, Properties By Maykin, Inc.. LERA MLS
- $230,0004 bd2 ba1.5k sqft140 Lake Terrace Dr, Lakehills, TX 78063For SaleMLS ID #1936152, Katheryn Powers TREC #715372, eXp Realty. LERA MLS
- $200,0003 bd2 ba1.5k sqft153 PARK DR, Bandera, TX 78003For SaleMLS ID #1969712, Lindsay Barnett TREC #499039, Barnett Realty Group, LLC. LERA MLS
- $275,0002 bd2 ba1.3k sqft772 NW Pebble Beach Dr, Lakehills, TX 78063For SaleMLS ID #1954391, Shane Neal TREC #608871, eXp Realty. LERA MLS
- $199,9003 bd2 ba1.2k sqft261 Pr 1514, Bandera, TX 78003For SaleMLS ID #1941111, Melissa Rutledge TREC #707376, Keller Williams Bandera. LERA MLS
- $168,0002 bd2 ba1.3k sqft213 Oak Cliff, Lakehills, TX 78063For SaleMLS ID #1917636, Michelle Reichle TREC #535966, Hi Energy Realty. LERA MLS
- $195,9002 bd1 ba1k sqft3351 County Road 265, Mico, TX 78056For SaleMLS ID #1943408, Michael Mallory TREC #422153, Medina Lake Realty, LLC. LERA MLS
- $259,6002 bd1 ba960 sqft582 Blue Bill Cove Dr., Lakehills, TX 78063For SaleMLS ID #1996322, Roger Gauvreau TREC #790628, Rigel Realty LLC. LERA MLS
