Escape the traffic, crowds & fast pace of city life & discover the simple pleasures of lakeside country living in the desirable Pebble Beach community. This charming and well-maintained 3-bedroom, 2-bath home offers the perfect blend of comfort, privacy, and outdoor enjoyment. The bright, open floorplan is filled with natural light from a beautiful bay window, creating a warm and inviting space to gather with family and friends. The kitchen features a large breakfast bar, pantry, and easy flow into the dining area, where sliding glass doors open to the back patio-ideal for barbecues, relaxing evenings, and enjoying the peaceful surroundings. Start your day with a cup of coffee on the covered front porch, listening to birdsong instead of traffic. Situated on a spacious double lot, there's plenty of room for gardening, hobbies, outdoor entertaining, or simply enjoying the extra space and freedom that country living provides. The property also includes a concrete driveway, air-conditioned workshop, storage barn, and a durable metal roof installed in 2021. As a Pebble Beach property owner, you'll enjoy access to four private lake parks, making it easy to spend your days fishing, boating, kayaking, or soaking in the beauty of Medina Lake. Whether you're looking for a full-time residence, retirement retreat, or weekend getaway, this property offers the peaceful lifestyle and sense of community that make lake-country living so special.
For sale
Price cut: $2.4K (8/20)
$187,500
448 White Bass Dr, Lakehills, TX 78063
3beds
1,200sqft
Single Family Residence
Built in 1980
0.33 Acres Lot
$185,000 Zestimate®
$156/sqft
$8/mo HOA
What's special
Spacious double lotBright open floorplanCovered front porchLarge breakfast bar
- 124 days
- 348
- 18
Zillow last checked:
Listing updated:
Listed by:
Michelle Reichle TREC #535966 (210) 854-3060,
Hi Energy Realty
Source: LERA MLS,MLS#: 1961420
Facts & features
Interior
Bedrooms & bathrooms
- Bedrooms: 3
- Bathrooms: 2
- Full bathrooms: 2
Primary bedroom
- Features: Ceiling Fan(s), Full Bath
- Area: 180
- Dimensions: 15 x 12
Bedroom 2
- Area: 198
- Dimensions: 18 x 11
Bedroom 3
- Area: 99
- Dimensions: 11 x 9
Primary bathroom
- Features: Shower Only, Double Vanity
- Area: 55
- Dimensions: 11 x 5
Dining room
- Area: 81
- Dimensions: 9 x 9
Kitchen
- Area: 99
- Dimensions: 11 x 9
Living room
- Area: 224
- Dimensions: 16 x 14
Heating
- Central, Electric
Cooling
- Ceiling Fan(s), Central Air
Appliances
- Included: Microwave, Range, Water Softener Owned, Electric Water Heater, Plumb for Water Softener
- Laundry: Main Level, Washer Hookup, Dryer Connection
Features
- One Living Area, Eat-in Kitchen, Breakfast Bar, Pantry, Shop, Utility Room Inside, 1st Floor Lvl/No Steps, Open Floorplan, High Speed Internet, All Bedrooms Downstairs, Master Downstairs, Ceiling Fan(s), Programmable Thermostat
- Flooring: Carpet, Ceramic Tile
- Has fireplace: No
- Fireplace features: Not Applicable
Interior area
- Total interior livable area: 1,200 sqft
Property
Parking
- Total spaces: 2
- Parking features: None, Two Car Carport
- Carport spaces: 2
Accessibility
- Accessibility features: Low Pile Carpet, Level Lot, Level Drive, First Floor Bath, Full Bath/Bed on 1st Flr, First Floor Bedroom
Features
- Levels: One
- Stories: 1
- Patio & porch: Patio, Deck
- Pool features: None
- Fencing: Chain Link
- Waterfront features: Water Access
- Body of water: Lake Medina
Lot
- Size: 0.33 Acres
- Dimensions: 120x120
- Features: 1/4 - 1/2 Acre, Level, Fire Hydrant w/in 500'
Details
- Additional structures: Shed(s), Workshop
- Parcel number: 15501000030430
Construction
Type & style
- Home type: SingleFamily
- Architectural style: Ranch
- Property subtype: Single Family Residence
Materials
- Siding
- Roof: Metal
Condition
- Pre-Owned
- New construction: No
- Year built: 1980
Utilities & green energy
- Electric: Bandera Elec
- Gas: NA
- Sewer: SEPTIC, Septic
- Water: SYSTEM, Water System
- Utilities for property: Cable Available, Private Garbage Service
Community & HOA
Community
- Features: Waterfront Access, BBQ/Grill, Lake/River Park, Boat Ramp, Boat Dock, School Bus
- Subdivision: Pebble Beach
HOA
- Has HOA: Yes
- HOA fee: $92 annually
- HOA name: PEBBLE BEACH POA
Location
- Region: Lakehills
Financial & listing details
- Price per square foot: $156/sqft
- Tax assessed value: $208,060
- Annual tax amount: $2,824
- Price range: $187.5K - $187.5K
- Date on market: 4/26/2026
- Cumulative days on market: 125 days
- Listing terms: Conventional,FHA,VA Loan,Cash
- Road surface type: Paved
Estimated market value
$185,000
$176,000 - $194,000
$1,712/mo
Price history
| Date | Event | Price |
|---|---|---|
| 8/20/2026 | Price change | $187,500-1.3%$156/sqft |
Source:  LERA MLS #1961420 Report a problem LERA MLS #1961420 Report a problem | ||
| 7/6/2026 | Price change | $189,900-2.6%$158/sqft |
Source: LERA MLS #1961420 Report a problem | ||
| 6/9/2026 | Price change | $195,000-2.5%$163/sqft |
Source: LERA MLS #1961420 Report a problem | ||
| 5/23/2026 | Price change | $199,995-7%$167/sqft |
Source: LERA MLS #1961420 Report a problem | ||
| 5/18/2026 | Price change | $215,000-2.3%$179/sqft |
Source: LERA MLS #1961420 Report a problem | ||
| 4/26/2026 | Listed for sale | $220,000+93.2%$183/sqft |
Source: LERA MLS #1961420 Report a problem | ||
| 4/10/2015 | Sold | -- |
Source: Agent Provided Report a problem | ||
| 11/10/2014 | Price change | $113,900-4.2%$95/sqft |
Source: Ultimate Realty #1081211 Report a problem | ||
| 10/2/2014 | Listed for sale | $118,900$99/sqft |
Source: Ultimate Realty #1081211 Report a problem | ||
Public tax history
| Year | Property taxes | Tax assessment |
|---|---|---|
| 2025 | $2,824 +0.8% | $208,060 -0.2% |
| 2024 | $2,802 +2.5% | $208,520 +6.3% |
| 2023 | $2,734 -6.5% | $196,240 +9.5% |
| 2022 | $2,924 | $179,290 +17.1% |
| 2021 | -- | $153,170 +29.6% |
| 2020 | $2,142 | $118,220 |
| 2019 | -- | $118,220 +1% |
| 2018 | -- | $117,000 +3.9% |
| 2017 | -- | $112,620 |
| 2016 | -- | $112,620 +6.3% |
| 2015 | -- | $105,980 |
| 2014 | -- | $105,980 |
| 2013 | -- | $105,980 -1.6% |
| 2012 | -- | $107,660 -2.9% |
| 2010 | -- | $110,930 +3.1% |
| 2009 | -- | $107,602 +10% |
| 2008 | -- | $97,820 +4.3% |
| 2007 | -- | $93,760 |
Find assessor info on the county website
Monthly payment
Est. payment
Payment breakdown
Explore the cost of this home by adjusting the details. Changes won't be saved.Climate risks
Neighborhood: Lakehills
Nearby schools
Schools provided by the listing agent
- Elementary: Hill Country
- Middle: Bandera
- High: Bandera
- District: Bandera Isd
Source: LERA MLS. This data may not be complete. We recommend contacting the local school district to confirm school assignments for this home.
Similar homes
- $115,0003 bd2 ba1.7k sqft333 Rainbow Drive, Lakehills, TX 78063For Sale
 MLS ID #1949838, Michelle Reichle TREC #535966, Hi Energy Realty. LERA MLS
 - $168,0002 bd2 ba1.3k sqft213 Oak Cliff, Lakehills, TX 78063For Sale
 MLS ID #1917636, Michelle Reichle TREC #535966, Hi Energy Realty. LERA MLS
 - $195,9002 bd1 ba1k sqft3351 County Road 265, Mico, TX 78056For Sale
 MLS ID #1943408, Michael Mallory TREC #422153, Medina Lake Realty, LLC. LERA MLS
 - $154,9003 bd2 ba960 sqft324 29th St E, Lakehills, TX 78063For Sale
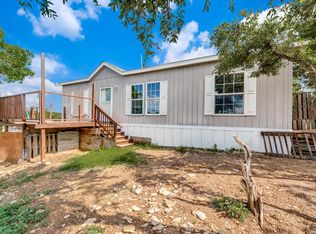 MLS ID #1969721, Kenneth Chick TREC #664306, Epique Realty LLC. LERA MLS
 - $245,0003 bd2 ba984 sqft124 COVE DR, Pipe Creek, TX 78063For SaleMLS ID #1967127, Maykin Hart TREC #477872, Properties By Maykin, Inc.. LERA MLS
- $200,0003 bd2 ba1.5k sqft153 PARK DR, Bandera, TX 78003For SaleMLS ID #1969712, Lindsay Barnett TREC #499039, Barnett Realty Group, LLC. LERA MLS
- $254,6002 bd1 ba960 sqft582 Blue Bill Cove Dr., Lakehills, TX 78063For SaleMLS ID #1996322, Roger Gauvreau TREC #790628, Rigel Realty LLC. LERA MLS
- $199,9003 bd2 ba1.2k sqft261 Pr 1514, Bandera, TX 78003For SaleMLS ID #1941111, Melissa Rutledge TREC #707376, Keller Williams Bandera. LERA MLS
- $230,0004 bd2 ba1.5k sqft140 Lake Terrace Dr, Lakehills, TX 78063For SaleMLS ID #1936152, Katheryn Powers TREC #715372, eXp Realty. LERA MLS
- $169,9902 bd2 ba992 sqft572 RIVER BLUFF CIR, Pipe Creek, TX 78063For SaleMLS ID #2001485, Lindsay Barnett TREC #499039, Barnett Realty Group, LLC. LERA MLS
- $219,0001 bd2 ba880 sqft190 PRIVATE ROAD 275, Mico, TX 78056For SaleMLS ID #1966668, Sheryl Woolsey TREC #655600, Woolsey Realty Company. LERA MLS
- $185,0003 bd2 ba1.5k sqft515 County Road 3821, San Antonio, TX 78253For SaleMLS ID #1807511, Andy Smith TREC #614804, Coldwell Banker D'Ann Harper, REALTOR. LERA MLS
- $174,9903 bd3 ba1.6k sqft9939 SUNSET PL, San Antonio, TX 78245For SaleMLS ID #2012355, Rose Cantu TREC #469698, New Beginnings Real Estate. LERA MLS
- $131,9991 bd1 ba1.5k sqft810 12th, Lakehills, TX 78063For SaleMLS ID #1891537, Andrea McGilvray TREC #574141, Cowboy Capital Realty Inc. LERA MLS
- $170,0003 bd2 ba1.4k sqft18525 County Road 5722, Castroville, TX 78009For SaleMLS ID #1996447, Joshua Boykin TREC #813947, PAK HOME REALTY. LERA MLS
- $185,0003 bd2 ba1k sqft11415 Rifle Gap Dr, San Antonio, TX 78245For SaleMLS ID #2006349, Rhonda Chatham TREC #711159, Levi Rodgers Real Estate Group. LERA MLS
- $183,0003 bd2 ba1.2k sqft1918 Ghost Dancers, San Antonio, TX 78245For SaleMLS ID #2001343, Brad Brewster TREC #492703, Home Team of America. LERA MLS
- $169,9993 bd2 ba1.2k sqft756 Northeast Dr, Bandera, TX 78003For SaleMLS ID #1970420, Ricardo Salinas TREC #719316, Texas Elite Realty Group. LERA MLS
