Skip main navigation
Sold for $882,500
  • $882,500

    725 Ancient Oaks Dr, Holly Springs, NC 27540

    5beds
    4,103sqft
    Single Family Residence, Residential
    Built in 2012
    8,276 Square Feet Lot
    $866,800 Zestimate®
    $215/sqft
    $3,522 Estimated rent

    Home value

    $866,800

    $823,000 - $919,000

    $3,522/mo

    Zestimate® history
    Loading
    Loading...

    Owner options

    List your home for rent

    $3,522/mo

    Rent Zestimate®

    Find your next renter with Zillow Rental Manager. Plus, with online applications, you can quickly screen prospective tenants – for free.

    Learn more

    $3,522/mo

    Rent Zestimate®

    Refinance and save

    $5,244/mo

    Est. payment

    Refinancing to a lower rate could help reduce your monthly payments and save thousands over the life of the loan.

    See today's rates

    $5,244/mo

    Est. payment

    Explore your selling options

    Work with a Zillow partner agent

    Leverage their expertise and Zillow's premium Showcase listings to get your home seen by more buyers.

    Get started

    List with your own agent

    Get your home in front of millions of buyers by listing it on Zillow.

    Learn how to do it

    Sell it yourself

    Take full control of how buyers see your home on Zillow by listing For Sale by Owner (FSBO).

    List your home

    What's special

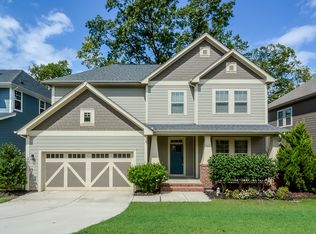
    Welcome to your stunning, secretly-spacious showstopper in the coveted Twelve Oaks community — where luxury is at every corner and it's feels curated for comfort, style, and just the right touch of ''WOW.'' Tucked in one of Holly Springs' most desirable neighborhoods, this 4100+ sq ft gem will impress you at every turn: all business in the front, full-blown entertaining oasis in the back — and downstairs. Lovingly upgraded by its meticulous sellers, this home has been transformed into a luxurious retreat, featuring fresh finishes, stylish lighting, updated flooring, and custom touches throughout. With six potential bedrooms (including a full guest suite on the main), a dreamy home office with French doors, and a sun-drenched open living area anchored by a Pinterest-worthy kitchen, every space has been thoughtfully enhanced. The kitchen? A true stunner — quartz countertops, GE Café appliances, double ovens, convection microwave, 2022 French door fridge, and custom pantry shelving. And that drop zone with built-ins? A life-saver for busy days. Upstairs, the primary suite is next-level: light-filled and peaceful with tree-lined views, new LVP floors, a magazine-worthy en suite (frameless super shower with double showerheads massage jets and stones along with spa vibes!), double linen closets, and a huge walk-in with custom shelving and even a pull-out ironing board. Three more spacious bedrooms and an oversized bonus (that could easily be your sixth bedroom) complete the second floor. But wait — there's a basement. And it's epic. 9-foot ceilings, a living room with shiplap wall and linear fireplace with background lighting, wet bar with granite counters and beverage fridge, a second primary suite with remodeled bath, wine cellar closet, massive conditioned storage, and laundry area with folding table. Outside the basement door? An expansive stone patio with firepit just begging for s'mores and stories. The professionally landscaped and lit backyard is bursting with flowers, trees, and charm — from the multilevel decks to the built-in firepit seating, flagstone walkways, and privacy created by nature itself. An invisible fence keeps your pups safe, and French drains and sod upgrades keep things fresh and functional. The screened porch is perfect for slow mornings, fast wine pours, or quiet evenings in the breeze. Oh, and it comes with a 12-month home warranty for plumbing, mechanical, and electrical — because even perfection deserves a safety net. And 12 Oaks? Not just a neighborhood — a curated lifestyle. Think: 600+ acres of rolling hills, three resort-style pools (with slides!), over 20 miles of trails, a Jack Nicklaus-designed golf course, clubhouse dining, pickleball, tennis, yoga, social events, game nights, live music, dog parks, playgrounds, and even a community garden. All this, minutes to shopping, dining, downtown Holly Springs, with easy access to 540 and just 25 minutes to RDU. This isn't just a home. It's a whole vibe!

    Zillow last checked:

    Listing updated:

    Listed by:

    Susana Yourcheck 410-917-6769,

    Flex Realty

    Bought with:

    Traci Wallace, 320833

    Allen Tate/Raleigh-Falls Neuse

    Source: Doorify MLS,MLS#: 10088845MLS Logo

    Facts & features

    Interior

    Bedrooms & bathrooms
    • Bedrooms: 5
    • Bathrooms: 4
    • Full bathrooms: 4
    Heating
    • Central, Fireplace(s), Forced Air, Natural Gas, Zoned
    Cooling
    • Central Air, Electric, Heat Pump, Zoned
    Appliances
    • Included: Convection Oven, Dishwasher, Disposal, Double Oven, Electric Range, Exhaust Fan, Free-Standing Electric Range, Microwave, Plumbed For Ice Maker, Range, Refrigerator
    • Laundry: In Basement, Laundry Room
    Features
    • Bar, Bathtub/Shower Combination, Bookcases, Crown Molding, Double Vanity, Granite Counters, Kitchen Island, Open Floorplan, Pantry, Quartz Counters, Recessed Lighting, Second Primary Bedroom, Shower Only, Smart Thermostat, Storage, Walk-In Closet(s), Walk-In Shower, Water Closet, Wet Bar
    • Flooring: Carpet, Hardwood, Vinyl, Tile
    • Windows: Double Pane Windows
    • Basement: Daylight, Exterior Entry, Finished, Heated, Interior Entry, Partially Finished, Storage Space, Sump Pump, Walk-Out Access
    • Number of fireplaces: 1
    • Fireplace features: Basement, Electric
    • Common walls with other units/homes: No Common Walls
    Interior area
    • Total structure area: 4,103
    • Total interior livable area: 4,103 sqft
    • Finished area above ground: 3,116
    • Finished area below ground: 987

    Property

    Parking
    • Total spaces: 5
    • Parking features: Attached, Concrete, Driveway, Garage
    • Attached garage spaces: 2
    • Uncovered spaces: 3
    Accessibility
    • Accessibility features: Central Living Area, Level Flooring
    Features
    • Levels: Three Or More
    • Stories: 3
    • Patio & porch: Covered, Deck, Front Porch, Rear Porch
    • Exterior features: Fire Pit, Lighting, Private Yard, Rain Gutters
    • Pool features: Association, Cabana, Fenced, In Ground, Outdoor Pool, Community
    • Fencing: Electric
    • Has view: Yes
    Lot
    • Size: 8,276 Square Feet
    • Features: Back Yard, Front Yard, Landscaped, Paved, Private
    Details
    • Parcel number: 0371902
    • Zoning: PUD
    • Special conditions: Standard

    Construction

    Type & style
    • Home type: SingleFamily
    • Architectural style: Transitional
    • Property subtype: Single Family Residence, Residential
    Materials
    • Fiber Cement, Stone Veneer
    • Foundation: Permanent, Raised
    • Roof: Shingle
    Condition
    • New construction: No
    • Year built: 2012
    Details
    • Builder name: David Weekley

    Utilities & green energy

    • Sewer: Public Sewer
    • Water: Public
    • Utilities for property: Electricity Connected, Natural Gas Connected, Sewer Connected, Water Connected
    Green energy
    • Energy efficient items: Thermostat

    Community & HOA

    Community
    • Features: Clubhouse, Fitness Center, Golf, Playground, Pool, Sidewalks, Tennis Court(s)
    • Subdivision: 12 Oaks
    HOA
    • Has HOA: Yes
    • Amenities included: Clubhouse, Dog Park, Fitness Center, Playground, Pool, Recreation Facilities, Tennis Court(s), Trail(s)
    • Services included: None
    • HOA fee: $42 monthly
    • Additional fee info: Second HOA Fee $118 Monthly
    Location
    • Region: Holly Springs

    Financial & listing details

    • Price per square foot: $215/sqft
    • Tax assessed value: $747,991
    • Annual tax amount: $6,430
    • Date on market: 4/18/2025
    • Road surface type: Asphalt

    Price history

    DateEventPrice
    7/7/2025Sold$882,500-0.3%$215/sqft
    Source: Doorify MLS #10088845 Report a problem
    6/4/2025Pending sale$885,000$216/sqft
    Source: Doorify MLS #10088845 Report a problem
    5/30/2025Price change$885,000-1.7%$216/sqft
    Source: Doorify MLS #10088845 Report a problem
    5/15/2025Price change$899,900-2.7%$219/sqft
    Source: Doorify MLS #10088845 Report a problem
    4/18/2025Listed for sale$925,000+96.8%$225/sqft
    Source: Doorify MLS #10088845 Report a problem
    9/5/2017Sold$470,000-1.1%$115/sqft
    Source: Doorify MLS #2135188 Report a problem
    8/4/2017Pending sale$475,000$116/sqft
    Source: Raleigh #2135188 Report a problem
    7/8/2017Price change$475,000-2.1%$116/sqft
    Source: Keller Williams Realty #2135188 Report a problem
    6/21/2017Listed for sale$485,000$118/sqft
    Source: Raleigh #2135188 Report a problem

    Public tax history

    YearProperty taxesTax assessment
    2025$6,457 +0.4%$747,991
    2024$6,430 +16.4%$747,991 +46.6%
    2023$5,523 +3.6%$510,220
    2022$5,332 +1.9%$510,220
    2021$5,232 +33.3%$510,220
    2020$3,924 -24.2%$510,220 +19%
    2019$5,179 +33.3%$428,756
    2018$3,884 $428,756
    2017-- $428,756
    2016$4,449 +8.5%$428,756 +10.3%
    2015$4,100 +3.6%$388,765
    2014$3,958 $388,765
    2013-- $388,765
    Find assessor info on the county website

    Neighborhood: Twelve Oaks

    Nearby schools

    GreatSchools rating
    Schools provided by the listing agent
    • Elementary: Wake - Oakview
    • Middle: Wake - Apex Friendship
    • High: Wake - Felton Grove

    Source: Doorify MLS. This data may not be complete. We recommend contacting the local school district to confirm school assignments for this home.

    Get a cash offer in 3 minutes
    Find out how much your home could sell for in as little as 3 minutes with a no-obligation cash offer.
    Estimated market value
    $866,800
    Get a cash offer in 3 minutes
    Find out how much your home could sell for in as little as 3 minutes with a no-obligation cash offer.
    Estimated market value
    $866,800