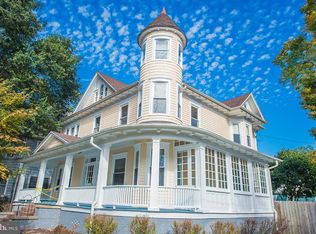
STILL AVAILABLE TO TOUR! SHOWINGS ARE STILL WARMLY WELCOMED. This is a grand home nestled within the quaint neighborhood on the historic Camden Ave! All with newer roof, kitchen and two new HVACS in the last 3 years! You will love the big rooms with large windows that flood the entire interior with natural light. The front of the house boasts a substantial living room with a fireplace tucked into the corner. Beyond your upgraded kitchen, you have a formal dining room that will allow for many to gather. In addition, there is a designated laundry area and an office area with built-in cabinetry. There are four bedrooms and two full baths in the upper level. These rooms also enjoy large windows, streaming natural light. There is a full attic that could eventually be redone and made into a fabulous studio, playroom, or whatever your imagination can do. This historic home is sure to please and has also been upgraded for modern daily living. The exterior of the home maintains historic charm with a columned, wrap-around porch. fenced back-yard and detached garage. There is a full basement. Fenced and landscaped for your peaceful enjoyment.Call to tour!
Sold for $267,800
Zillow last checked:
Listing updated:
Bought with:
Eric Johnson, 5012369
ERA Martin Associates
Source: Bright MLS,MLS#: MDWC2016980
Price history
| Date | Event | Price |
|---|---|---|
| 5/30/2025 | Sold | $267,800-2.6%$122/sqft |
Source:  Bright MLS #MDWC2016980 Report a problem Bright MLS #MDWC2016980 Report a problem | ||
| 4/6/2025 | Contingent | $275,000$125/sqft |
Source: Bright MLS #MDWC2016980 Report a problem | ||
| 3/5/2025 | Listed for sale | $275,000$125/sqft |
Source: Bright MLS #MDWC2016980 Report a problem | ||
| 10/28/2024 | Listing removed | $275,000$125/sqft |
Source: Bright MLS #MDWC2015406 Report a problem | ||
| 10/28/2024 | Listed for sale | $275,000-1.8%$125/sqft |
Source: Bright MLS #MDWC2015406 Report a problem | ||
| 10/20/2024 | Contingent | $279,900$127/sqft |
Source: Bright MLS #MDWC2015406 Report a problem | ||
| 10/7/2024 | Listed for sale | $279,900-1.4%$127/sqft |
Source: Bright MLS #MDWC2015406 Report a problem | ||
| 1/31/2024 | Listing removed | -- |
Source: Bright MLS #MDWC2011412 Report a problem | ||
| 1/4/2024 | Listed for sale | $284,000-5.3%$129/sqft |
Source: Bright MLS #MDWC2011412 Report a problem | ||
| 12/16/2023 | Contingent | $299,900$136/sqft |
Source: Bright MLS #MDWC2011412 Report a problem | ||
| 11/18/2023 | Price change | $299,900-7.7%$136/sqft |
Source: Bright MLS #MDWC2011412 Report a problem | ||
| 11/8/2023 | Listed for sale | $325,000+105.7%$148/sqft |
Source: Bright MLS #MDWC2011412 Report a problem | ||
| 12/17/2020 | Sold | $158,000-7.1%$72/sqft |
Source: Public Record Report a problem | ||
| 11/30/2020 | Pending sale | $170,000$77/sqft |
Source: Whitehead Real Estate Exec. #MDWC108490 Report a problem | ||
| 11/18/2020 | Price change | $170,000-5.5%$77/sqft |
Source: Whitehead Real Estate Exec. #MDWC108490 Report a problem | ||
| 10/5/2020 | Pending sale | $179,900$82/sqft |
Source: Whitehead Real Estate Exec. #MDWC108490 Report a problem | ||
| 8/6/2020 | Price change | $179,900-5.3%$82/sqft |
Source: Whitehead Real Estate Exec. #MDWC108490 Report a problem | ||
| 7/4/2020 | Listed for sale | $189,900-10%$86/sqft |
Source: Whitehead Real Estate Exec. #MDWC108490 Report a problem | ||
| 6/26/2015 | Listing removed | $210,900$96/sqft |
Source: ERA Martin Associates #491444 Report a problem | ||
| 10/14/2014 | Price change | $210,900-1.9%$96/sqft |
Source: ERA Martin Associates #491444 Report a problem | ||
| 6/27/2014 | Listed for sale | $214,900+26.4%$98/sqft |
Source: ERA Bill Martin and Assoc. Inc. #491444 Report a problem | ||
| 3/2/2006 | Sold | $170,000$77/sqft |
Source: Public Record Report a problem | ||
Get a cash offer in 3 minutes
Find out how much your home could sell for in as little as 3 minutes with a no-obligation cash offer.
Estimated market value
$270,000
