EXCITING NEWS! THE HOME HAS BEEN UPDATED WITHIN THE LAST TWO WEEKS WITH A FULL, INDOOR PAINT JOB, NEW, ARCTIC WHITE QUARTZ COUNTERTOPS IN THE KITCHEN; THE BONUS ROOM'S WET BAR; AND THREE BATHROOMS! BRAND NEW SINKS AND FAUCETS IN KITCHEN, BASEMENTS AND UPSTAIRS MAIN BATHROOMS. COME CHECK OUT THESE LATEST IMPROVEMENTS! (SEE INCENTIVES) Welcome Home! This beautiful home with great curb appeal has a roomy yet homey feel with fantastic backyard views. Beginning in the backyard, there is a mountainous Eden full of luscious foliage and trees. There is a fire-pit on the east side of the yard; to the left is a huge, composite party deck that can be used as a small dance floor, while easily seating 12+ people on built-in benches. Or one may prefer to set up a couple of card tables for hosting Game Night. Stringed lighting around the deck to accommodate evening activities. As the yard slopes upward, one will find an enclosed garden for growing herbs, spices and vegetables to use for daily meals. Adjacent to kitchen is a unique bonus room with a wet bar. In the kitchen one will find Arctic White quartz counters; a new sink; black and stainless-steel appliances; walk-in pantry and space for a standard table or a breakfast nook set. Buffet cabinet included. A full formal dining room is adjacent to the living room, with a large den and wood burning fireplace at main level's west side.Upstairs, one will find 4 bedrooms-- the master suite and 3 smaller bedrooms; 2 bathrooms. W/D closet upstairs. Washer and dryer stay. Master Suite has an oversized shower, Jason AirMasseur bathtub, and double sinks. Half bath on the main level. The basement opens to a very large living space filled with possibilities--two separate rooms (one with a closet), and another full bath. A quaint, well-maintained, neighborhood park is within a 3-minute stroll down the street. Close to Trails, and in School District 20, and no HOA. This is a Home you don’t want to miss out on. Schedule a showing today!
Sold for $674,000
Zillow last checked:
Listing updated:
Bought with:
Casey Mitchell
The Linear Group LLC
Source: elevateMLS,MLS#: 7563650
Price history
| Date | Event | Price |
|---|---|---|
| 12/19/2023 | Sold | $674,000-2.2%$159/sqft |
Source:  elevateMLS #7563650 Report a problem elevateMLS #7563650 Report a problem | ||
| 12/4/2023 | Contingent | $689,000$162/sqft |
Source: elevateMLS #7563650 Report a problem | ||
| 11/25/2023 | Price change | $689,000+1.5%$162/sqft |
Source: elevateMLS #7563650 Report a problem | ||
| 10/24/2023 | Price change | $679,000-2.9%$160/sqft |
Source: elevateMLS #7563650 Report a problem | ||
| 10/15/2023 | Price change | $699,000-2.2%$165/sqft |
Source: elevateMLS #7563650 Report a problem | ||
| 10/1/2023 | Price change | $715,000-1.4%$168/sqft |
Source: elevateMLS #7563650 Report a problem | ||
| 8/11/2023 | Listed for sale | $725,000+55.9%$171/sqft |
Source: elevateMLS #7563650 Report a problem | ||
| 6/20/2018 | Sold | $465,000$110/sqft |
Source: Public Record Report a problem | ||
| 5/12/2018 | Pending sale | $465,000$110/sqft |
Source: Keller Williams Clients Choice Realty #8199304 Report a problem | ||
| 5/12/2018 | Listed for sale | $465,000+38.8%$110/sqft |
Source: Keller Williams Clients Choice Realty #8199304 Report a problem | ||
| 5/2/2012 | Sold | $335,000-4.3%$79/sqft |
Source: Public Record Report a problem | ||
| 3/22/2012 | Price change | $349,900-2.7%$82/sqft |
Source: Reardon Partners LLC, The Platinum Group Realtors #778316 Report a problem | ||
| 2/22/2012 | Listed for sale | $359,500$85/sqft |
Source: Reardon Partners LLC, The Platinum Group Realtors #778316 Report a problem | ||
| 1/18/2012 | Listing removed | $359,500$85/sqft |
Source: The Masters R.E. Group Central #470484 Report a problem | ||
| 11/9/2011 | Price change | $359,500-1.4%$85/sqft |
Source: The Masters R.E. Group Central #470484 Report a problem | ||
| 10/9/2011 | Price change | $364,500-1.4%$86/sqft |
Source: The Masters R.E. Group Central #470484 Report a problem | ||
| 7/20/2011 | Price change | $369,500-2.6%$87/sqft |
Source: The Masters R.E. Group Central #470484 Report a problem | ||
| 6/23/2011 | Price change | $379,500-1.3%$89/sqft |
Source: The Masters Real Estate Group, Inc #470484 Report a problem | ||
| 6/13/2011 | Price change | $384,500-1.3%$91/sqft |
Source: The Masters Real Estate Group, Inc #470484 Report a problem | ||
| 5/11/2011 | Price change | $389,500-2.5%$92/sqft |
Source: The Masters Real Estate Group, Inc #470484 Report a problem | ||
| 4/27/2011 | Listed for sale | $399,500+42.7%$94/sqft |
Source: The Masters Real Estate Group, Inc #470484 Report a problem | ||
| 5/5/2010 | Sold | $280,000-21.8%$66/sqft |
Source: Public Record Report a problem | ||
| 7/17/2008 | Listing removed | $358,000$84/sqft |
Source: Point2 #584392 Report a problem | ||
| 6/18/2008 | Price change | $358,000-3%$84/sqft |
Source: Point2 #584392 Report a problem | ||
| 5/19/2008 | Listed for sale | $369,000+87.3%$87/sqft |
Source: Point2 #584392 Report a problem | ||
| 3/30/1994 | Sold | $197,000$46/sqft |
Source: Public Record Report a problem | ||
Nearby homes
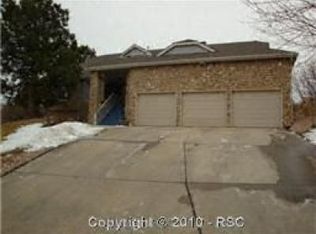
- $719,4004 bd2 ba2.1k sqft7410 Dairy Ranch Rd, Colorado Springs, CO 80919Off Market
- $646,7005 bd3 ba2.8k sqft715 Carlson Dr, Colorado Springs, CO 80919Off Market

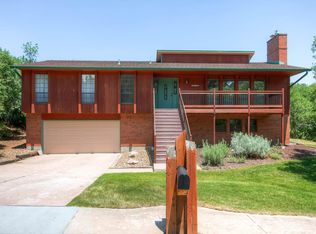
- $577,5004 bd3 ba2.4k sqft7435 Delmonico Dr, Colorado Springs, CO 80919Off Market
- $575,5004 bd3 ba2.5k sqft7425 Delmonico Dr, Colorado Springs, CO 80919Off Market

Get a cash offer in 3 minutes
Find out how much your home could sell for in as little as 3 minutes with a no-obligation cash offer.
Estimated market value
$727,600
