Skip main navigation
Off market
  • $583,400

    7435 Delmonico Dr, Colorado Springs, CO 80919

    4beds
    2,418sqft
    SingleFamily
    Built in 1978
    9,583 Square Feet Lot
    $583,400 Zestimate®
    $241/sqft
    $2,713 Estimated rent

    Home value

    $583,400

    $554,000 - $613,000

    $2,713/mo

    Zestimate® history
    Loading
    Loading...

    Owner options

    List your home for rent

    $2,713/mo

    Rent Zestimate®

    Find your next renter with Zillow Rental Manager. Plus, with online applications, you can quickly screen prospective tenants – for free.

    Learn more

    $2,713/mo

    Rent Zestimate®

    Refinance and save

    $3,320/mo

    Est. payment

    Refinancing to a lower rate could help reduce your monthly payments and save thousands over the life of the loan.

    See today's rates

    $3,320/mo

    Est. payment

    Explore your selling options

    Work with a Zillow partner agent

    Leverage their expertise and Zillow's premium Showcase listings to get your home seen by more buyers.

    Get started

    List with your own agent

    Get your home in front of millions of buyers by listing it on Zillow.

    Learn how to do it

    Sell it yourself

    Take full control of how buyers see your home on Zillow by listing For Sale by Owner (FSBO).

    List your home

    What's special

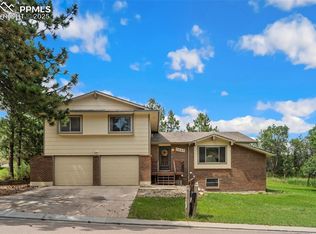
    Experience the best of Colorado in this beautifully updated home in the Northwest part of Colorado Springs. Located in the unique development of Discovery surrounded by wildlife, within city limits, a few minutes west of I-25, near shopping, dining and the Air Force Academy. This home features a total of 4 bedrooms; 3 on the main level, 3 bathrooms, 2 car garage and large secluded backyard with deck and sunroom. A large covered front deck greets you upon arrival and leads you to an open and bright floor plan with new carpet, new paint, walls of windows overlooking the private lot and an overall feeling of home. First to catch your eye are the large vaulted ceilings soaring throughout the entry, great room, kitchen and dining room. The main level great room features new carpet, new paint, brick surround, gas fireplace and walls of windows brightening the room with an abundance of natural light. The kitchen and dining room with tile floors both providing access to the large sunroom surrounded by windows with walkout to the private backyard through double french doors. The large kitchen boasts Stainless Steel and black appliances, tile backsplash, granite countertops, slow-close drawers, cabinets with crown molding and separate walkout to the back deck overlooking the backyard with hot tub and natural landscaping. Back inside is the expansive Master Suite with adjoining 3/4 bath with stand-alone shower. Completing the main level are two additional bedrooms and full bath. Downstairs the fully finished basement boasts a spacious family room with wet bar, wood-burning fireplace and stunning display mantle. Additionally there is a 3/4 bathroom, bedroom and laundry area creating the perfect space for your family and guests. This is not just a house, but a home where your dreams are made and memories are fulfilled and it is all awaiting you. Please visit www.laurakaan.com for more information.

    This property is off market, which means it's not currently listed for sale or rent on Zillow. This may be different from what's available on other websites or public sources.
    Facts & features

    Interior

    Bedrooms & bathrooms
    • Bedrooms: 4
    • Bathrooms: 3
    • Full bathrooms: 3
    Heating
    • Forced air, Gas
    Cooling
    • Central
    Appliances
    • Included: Dishwasher, Garbage disposal, Microwave, Range / Oven, Refrigerator
    Features
    • Flooring: Tile, Carpet
    • Basement: Finished
    • Has fireplace: Yes
    Interior area
    • Total interior livable area: 2,418 sqft

    Property

    Parking
    • Total spaces: 2
    • Parking features: Garage - Attached
    Features
    • Exterior features: Other
    • Has spa: Yes
    Lot
    • Size: 9,583 Square Feet
    Details
    • Parcel number: 7312205046

    Construction

    Type & style
    • Home type: SingleFamily
    Materials
    • Frame
    • Roof: Other
    Condition
    • Year built: 1978

    Community & HOA

    HOA
    • Has HOA: Yes
    • HOA fee: $3 monthly
    Location
    • Region: Colorado Springs

    Financial & listing details

    • Price per square foot: $241/sqft
    • Tax assessed value: $567,369
    • Annual tax amount: $2,015

    Price history

    DateEventPrice
    8/31/2016Sold$339,900+21.4%$141/sqft
    Source: Public Record Report a problem
    5/1/2014Sold$280,000-1.7%$116/sqft
    Source: Public Record Report a problem
    4/30/2014Listed for sale$284,900$118/sqft
    Source: Park Avenue Propeties of Colorado Springs #729658 Report a problem
    3/25/2014Pending sale$284,900$118/sqft
    Source: Park Avenue Propeties of Colorado Springs #729658 Report a problem
    3/9/2014Price change$284,900-3.4%$118/sqft
    Source: Park Avenue Propeties of Colorado Springs #729658 Report a problem
    1/31/2014Price change$294,900-1.7%$122/sqft
    Source: Park Avenue Propeties of Colorado Springs #729658 Report a problem
    1/14/2014Price change$299,900-3.2%$124/sqft
    Source: Park Avenue Propeties of Colorado Springs #729658 Report a problem
    12/28/2013Listed for sale$309,900$128/sqft
    Source: Park Avenue Properties of Colorado Springs Report a problem

    Public tax history

    YearProperty taxesTax assessment
    2024$2,015 +6.2%$38,010
    2023$1,896 -10%$38,010 +32.6%
    2022$2,107 $28,660 -2.8%
    2021-- $29,480 +20.5%
    2020$1,883 +1.1%$24,460
    2019$1,863 +9.4%$24,460 +10.9%
    2018$1,702 -0.4%$22,050
    2017$1,709 +0.4%$22,050 +3.6%
    2016$1,702 +3.4%$21,290
    2015$1,646 +78.5%$21,290 +7%
    2014$922 $19,900
    2013-- --
    2012-- $20,300
    2011$1,712 $20,300 -9%
    2010-- $22,310
    2009-- $22,310 +9%
    2008-- $20,470
    2006-- $20,470 +23.3%
    2004-- $16,600
    2003$1,450 +2.7%$16,600 -13%
    2002$1,412 +2.9%$19,080 +7%
    2001$1,371 $17,840
    Find assessor info on the county website

    Neighborhood: Northwest Colorado Springs

    Nearby schools

    GreatSchools rating
    Schools provided by the listing agent
    • District: 20-Academy

    Source: The MLS. This data may not be complete. We recommend contacting the local school district to confirm school assignments for this home.

    Get a cash offer in 3 minutes
    Find out how much your home could sell for in as little as 3 minutes with a no-obligation cash offer.
    Estimated market value
    $583,400
    Get a cash offer in 3 minutes
    Find out how much your home could sell for in as little as 3 minutes with a no-obligation cash offer.
    Estimated market value
    $583,400