Skip main navigation
Off market
  • $342,000

    725 Cedar St, Norristown, PA 19401

    3beds
    1,621sqft
    Townhouse
    Built in 2009
    3,219 Square Feet Lot
    $342,000 Zestimate®
    $211/sqft
    $2,987 Estimated rent

    Home value

    $342,000

    $325,000 - $359,000

    $2,987/mo

    Zestimate® history
    Loading
    Loading...

    Owner options

    List your home for rent

    $2,987/mo

    Rent Zestimate®

    Find your next renter with Zillow Rental Manager. Plus, with online applications, you can quickly screen prospective tenants – for free.

    Learn more

    $2,987/mo

    Rent Zestimate®

    Refinance and save

    $2,182/mo

    Est. payment

    Refinancing to a lower rate could help reduce your monthly payments and save thousands over the life of the loan.

    See today's rates

    $2,182/mo

    Est. payment

    Explore your selling options

    Work with a Zillow partner agent

    Leverage their expertise and Zillow's premium Showcase listings to get your home seen by more buyers.

    Get started

    List with your own agent

    Get your home in front of millions of buyers by listing it on Zillow.

    Learn how to do it

    Sell it yourself

    Take full control of how buyers see your home on Zillow by listing For Sale by Owner (FSBO).

    List your home

    What's special

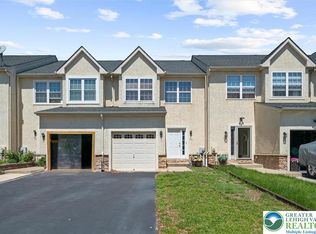
    Turn key home just waiting for new owners. This townhome has been taking care of by it's owner since 2009. Walk up to this ground level home that feautures 3 bedrooms, 2 1 2 baths. Once you enter from the front patio or the garage, view the open concept that surely is a delight. The upgraded tiled foyer adjoins to the brand new hard wood floors surrounded by freshly painted neutral walls and to note, throughout the home. This 1621 sf. floor plan will fit any comfortable lifestyle with lots of closet space. Upgrades start with crown molding in the living room dining room having 9'ceilings and recessed lighting which is carried into the kitchen. Relax and let your ceiling fan cool you any season of the year. Continue to your kitchen with pristine tiled flooring, cherry cabinets , a center island to enjoy your meals or sit around your table for close family gatherings, then, resort for an after dinner drink on your deck. A powder room is included on this level. The second level features a spacious master bedroom with a walk-in- closet, ceiling fan, full bath with an immaculate glass shower. A laundry area, large second bath and two sizable bedrooms with fans now complete the second floor. This level has beige carpeting throughout. Just off the kitchen swing down to the full size basement, unfinished, with 9"ft ceilings. This room has a ton of storage and just waiting for you to make it your own. Open the sliders and relax and watch the children play or let the dog get his exercise in this nicely sized yard. Have a doubt about parking? This home accomodates one garage parking plus space for two additional cars. This quality home is hard to beat. Minutes to great shopping and transportation. Hop on Rt. 476 and 76 to get to the city and family events. MOTIVATED SELLER.

    This property is off market, which means it's not currently listed for sale or rent on Zillow. This may be different from what's available on other websites or public sources.

    Facts & features

    Interior

    Bedrooms & bathrooms
    • Bedrooms: 3
    • Bathrooms: 3
    • Full bathrooms: 2
    • 1/2 bathrooms: 1
    Heating
    • Forced air, Solar
    Cooling
    • Central
    Appliances
    • Included: Dishwasher, Garbage disposal, Microwave
    Features
    • Ceiling Fan(s), Kitchen Island, Recessed Lighting, Walk-In Closet(s), Dining Area, Eat-in Kitchen, Crown Molding, Carpet, Open Floorplan, Attic, Master Bath(s), Combination Kitchen/Dining, Stall Shower
    • Flooring: Tile, Carpet, Hardwood
    • Basement: Y
    • Has fireplace: No
    Interior area
    • Total interior livable area: 1,621 sqft
    • Finished area below ground: 0

    Property

    Parking
    • Total spaces: 1
    • Parking features: Garage - Attached, On-street
    Features
    • Exterior features: Stucco
    Lot
    • Size: 3,219 Square Feet
    Details
    • Parcel number: 130006764054
    • Special conditions: Standard

    Construction

    Type & style
    • Home type: Townhouse
    • Architectural style: Colonial
    Condition
    • Year built: 2009

    Community & HOA

    Location
    • Region: Norristown
    • Municipality: NORRISTOWN BORO

    Financial & listing details

    • Price per square foot: $211/sqft
    • Tax assessed value: $108,350
    • Annual tax amount: $6,678

    Price history

    DateEventPrice
    9/15/2020Sold$249,900+6.8%$154/sqft
    Source: Public Record Report a problem
    6/26/2015Listing removed$234,000$144/sqft
    Source: Long & Foster -Herling #6559544 Report a problem
    5/8/2015Price change$234,000-2.1%$144/sqft
    Source: Long & Foster -Herling #6559544 Report a problem
    4/23/2015Listed for sale$239,000+15833.3%$147/sqft
    Source: Long & Foster -Herling #6559544 Report a problem
    3/8/2011Listing removed$1,500$1/sqft
    Source: RE/MAX Classic #5798995 Report a problem
    2/25/2011Listed for sale$1,500-99.4%$1/sqft
    Source: RE/MAX Classic #5798995 Report a problem
    7/27/2009Sold$250,000+92.5%$154/sqft
    Source: Public Record Report a problem
    8/1/2003Sold$129,900$80/sqft
    Source: Public Record Report a problem

    Public tax history

    YearProperty taxesTax assessment
    2025$6,678 +1.3%$108,350
    2024$6,591 $108,350
    2023$6,591 +2.2%$108,350
    2022$6,449 +2.2%$108,350
    2021$6,309 +2.5%$108,350
    2020$6,154 +2.4%$108,350
    2019$6,010 +8.9%$108,350
    2018$5,519 +0.8%$108,350
    2017$5,477 +2.5%$108,350
    2016$5,346 +1.9%$108,350
    2015$5,247 +2.5%$108,350
    2014$5,120 +1.8%$108,350
    2013$5,030 +2.3%$108,350
    2012$4,919 +5.7%$108,350
    2011$4,652 +2.9%$108,350
    2010$4,520 +1807.2%$108,350 +1800.9%
    2009$237 +2.6%$5,700
    2008$231 --
    Find assessor info on the county website

    Neighborhood: East End

    Nearby schools

    GreatSchools rating
    Schools provided by the listing agent
    • Middle: STEWART
    • High: NORRISTOWN
    • District: NORRISTOWN AREA

    Source: The MLS. This data may not be complete. We recommend contacting the local school district to confirm school assignments for this home.

    Get a cash offer in 3 minutes
    Find out how much your home could sell for in as little as 3 minutes with a no-obligation cash offer.
    Estimated market value
    $342,000
    Get a cash offer in 3 minutes
    Find out how much your home could sell for in as little as 3 minutes with a no-obligation cash offer.
    Estimated market value
    $342,000