Welcome to 729 Cedar Ln, a spacious 3-bedroom, 2.5-bath home in the heart of Montgomery County! Built in 2009, this 2,131 sq ft beauty blends modern charm with everyday comfort. Enjoy bright, open living spaces perfect for entertaining or relaxing with loved ones. The large kitchen and serene primary suite offer the ideal setup for easy living. Conveniently located near shops, parks, and commuter routes—this is the home you've been waiting for!
Sold for $365,000
$365,000
729 Cedar Ln, Norristown, PA 19401
3beds
2,131sqft
Single Family Residence
Built in 2009
3,223 Square Feet Lot
$376,700 Zestimate®
$171/sqft
$3,454 Estimated rent
Home value
$376,700
$350,000 - $407,000
$3,454/mo
Zestimate® history
Owner options
List your home for rent
$3,454/mo
Rent Zestimate®
Find your next renter with Zillow Rental Manager. Plus, with online applications, you can quickly screen prospective tenants – for free.
$3,454/mo
Rent Zestimate®
Refinance and save
$2,335/mo
Est. payment
Refinancing to a lower rate could help reduce your monthly payments and save thousands over the life of the loan.
$2,335/mo
Est. payment
Explore your selling options
Work with a Zillow partner agent
Leverage their expertise and Zillow's premium Showcase listings to get your home seen by more buyers.
Get startedList with your own agent
Get your home in front of millions of buyers by listing it on Zillow.
Learn how to do itSell it yourself
Take full control of how buyers see your home on Zillow by listing For Sale by Owner (FSBO).
List your homeWhat's special
Zillow last checked:
Listing updated:
Listed by:
Alex V. Camaerei 570-350-2582,
VRA Realty
Bought with:
nonmember
NON MBR Office
Source: GLVR,MLS#: 756661 Originating MLS: Lehigh Valley MLS
Originating MLS: Lehigh Valley MLSFacts & features
Interior
Bedrooms & bathrooms
- Bedrooms: 3
- Bathrooms: 3
- Full bathrooms: 2
- 1/2 bathrooms: 1
Bedroom
- Level: Second
- Dimensions: 12.50 x 13.60
Bedroom
- Level: Second
- Dimensions: 9.50 x 16.50
Bedroom
- Level: Second
- Dimensions: 9.10 x 14.60
Dining room
- Level: First
- Dimensions: 8.90 x 13.50
Foyer
- Level: First
- Dimensions: 6.50 x 9.70
Other
- Level: Second
- Dimensions: 8.40 x 9.20
Other
- Level: Second
- Dimensions: 6.20 x 8.20
Half bath
- Level: First
- Dimensions: 3.10 x 8.90
Kitchen
- Level: First
- Dimensions: 10.20 x 13.60
Living room
- Level: First
- Dimensions: 15.60 x 19.80
Other
- Description: Garage
- Level: First
- Dimensions: 9.50 x 19.00
Heating
- Electric
Cooling
- Central Air, Ceiling Fan(s)
Appliances
- Included: Dryer, Electric Water Heater, Microwave, Refrigerator, Washer
Features
- Dining Area, Separate/Formal Dining Room, Eat-in Kitchen, Walk-In Closet(s)
- Flooring: Hardwood
- Basement: Full,Finished
Interior area
- Total interior livable area: 2,131 sqft
- Finished area above ground: 2,131
- Finished area below ground: 0
Property
Parking
- Total spaces: 1
- Parking features: Built In, Driveway, Garage, Off Street
- Garage spaces: 1
- Has uncovered spaces: Yes
Features
- Stories: 2
- Patio & porch: Porch
- Exterior features: Porch
Lot
- Size: 3,223 Square Feet
- Features: Flat
Details
- Parcel number: 130006764072
- Zoning: R-1
- Special conditions: None
Construction
Type & style
- Home type: SingleFamily
- Architectural style: Contemporary
- Property subtype: Single Family Residence
Materials
- Vinyl Siding
- Roof: Asphalt,Fiberglass
Condition
- Unknown
- Year built: 2009
Utilities & green energy
- Sewer: Public Sewer
- Water: Public
Community & HOA
Community
- Subdivision: Not in Development
Location
- Region: Norristown
Financial & listing details
- Price per square foot: $171/sqft
- Tax assessed value: $108,350
- Annual tax amount: $6,651
- Date on market: 9/19/2025
- Cumulative days on market: 8 days
- Listing terms: Cash,Conventional,FHA,VA Loan
- Ownership type: Fee Simple
Price history
| Date | Event | Price |
|---|---|---|
| 7/1/2025 | Sold | $365,000$171/sqft |
Source:  GLVR #756661 Report a problem GLVR #756661 Report a problem | ||
| 5/9/2025 | Pending sale | $365,000$171/sqft |
Source: PMAR #PM-131758 Report a problem | ||
| 5/1/2025 | Listed for sale | $365,000+66.9%$171/sqft |
Source: PMAR #PM-131758 Report a problem | ||
| 1/19/2016 | Sold | $218,700-1.8%$103/sqft |
Source: Public Record Report a problem | ||
| 8/7/2015 | Price change | $222,700-4.3%$105/sqft |
Source: BHHS Fox & Roach #6609695 Report a problem | ||
| 7/14/2015 | Listed for sale | $232,700+8.3%$109/sqft |
Source: BHHS Fox & Roach #6609695 Report a problem | ||
| 10/4/2014 | Listing removed | $214,900$101/sqft |
Source: Berkshire Hathaway HomeServices Fox & Roach, Realtors #6372884 Report a problem | ||
| 9/10/2014 | Price change | $214,900-2.3%$101/sqft |
Source: Berkshire Hathaway HomeServices Fox & Roach, Realtors #6372884 Report a problem | ||
| 7/17/2014 | Price change | $219,900-2.2%$103/sqft |
Source: Berkshire Hathaway HomeServices Fox & Roach, Realtors #6372884 Report a problem | ||
| 5/18/2014 | Price change | $224,900-2.2%$106/sqft |
Source: Berkshire Hathaway HomeServices Fox & Roach, Realtors #6372884 Report a problem | ||
| 4/18/2014 | Listed for sale | $230,000-4.8%$108/sqft |
Source: BHHS Fox & Roach-Center City Walnut #6372884 Report a problem | ||
| 11/8/2012 | Listing removed | $1,650$1/sqft |
Source: Prudential Fox and Roach #6118306 Report a problem | ||
| 10/3/2012 | Listed for rent | $1,650$1/sqft |
Source: Prudential Fox and Roach #6118306 Report a problem | ||
| 5/11/2009 | Sold | $241,545$113/sqft |
Source: Public Record Report a problem | ||
Public tax history
| Year | Property taxes | Tax assessment |
|---|---|---|
| 2025 | $6,678 +1.3% | $108,350 |
| 2024 | $6,591 | $108,350 |
| 2023 | $6,591 +2.2% | $108,350 |
| 2022 | $6,449 +2.2% | $108,350 |
| 2021 | $6,309 +2.5% | $108,350 |
| 2020 | $6,154 +2.4% | $108,350 |
| 2019 | $6,010 +8.9% | $108,350 |
| 2018 | $5,519 +0.8% | $108,350 |
| 2017 | $5,477 +2.5% | $108,350 |
| 2016 | $5,346 +1.9% | $108,350 |
| 2015 | $5,247 +2.5% | $108,350 |
| 2014 | $5,120 +1.8% | $108,350 |
| 2013 | $5,030 +2.3% | $108,350 |
| 2012 | $4,919 +5.7% | $108,350 |
| 2011 | $4,652 +2.9% | $108,350 |
| 2010 | $4,520 +1807.2% | $108,350 +1800.9% |
| 2009 | $237 +2.6% | $5,700 |
| 2008 | $231 | -- |
Find assessor info on the county website
Neighborhood: East End
Nearby homes
- $358,4003 bd3 ba1.6k sqft727 Cedar St, Norristown, PA 19401Off Market
- $108,3502 bd3 ba1.3k sqft731 Cedar St, Norristown, PA 19401Off Market
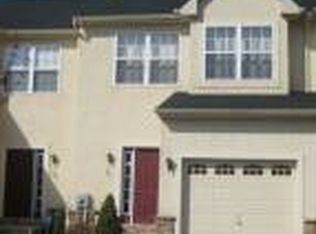
- $342,0003 bd3 ba1.6k sqft725 Cedar St, Norristown, PA 19401Off Market

- $368,9003 bd2 ba1.6k sqft733 Cedar St, Norristown, PA 19401Off Market
- $378,5003 bd2 ba1.6k sqft723 Cedar St, Norristown, PA 19401Off Market
- $416,0004 bd2 ba2.6k sqft735 Cedar St, Norristown, PA 19401Off Market
- $---- bd-- ba-- sqft735 Cedar Ln, Norristown, PA 19401Off Market
- $379,1003 bd3 ba2.1k sqft721 Cedar St, Norristown, PA 19401Off Market
Nearby schools
GreatSchools rating
- NARay S. Musselman Learning CenterGrades: KDistance: 0.3 mi
- 7/10East Norriton Middle SchoolGrades: 5-8Distance: 2.7 mi
- 2/10Norristown Area High SchoolGrades: 9-12Distance: 2.8 mi
Get a cash offer in 3 minutes
Find out how much your home could sell for in as little as 3 minutes with a no-obligation cash offer.
Estimated market value
$376,700
Get a cash offer in 3 minutes
Find out how much your home could sell for in as little as 3 minutes with a no-obligation cash offer.
Estimated market value
$376,700
Nearby cities
Nearby neighborhoods
Nearby zip codes
Other Norristown Topics
