Skip main navigation
Off market
  • $667,100

    725 Cotton Ct, Centerville, OH 45458

    4beds
    3baths
    4,200sqft
    SingleFamily
    Built in 2005
    0.74 Acres Lot
    $667,100 Zestimate®
    $159/sqft
    $3,744 Estimated rent

    Home value

    $667,100

    $627,000 - $714,000

    $3,744/mo

    Zestimate® history
    Loading
    Loading...

    Owner options

    List your home for rent

    $3,744/mo

    Rent Zestimate®

    Find your next renter with Zillow Rental Manager. Plus, with online applications, you can quickly screen prospective tenants – for free.

    Learn more

    $3,744/mo

    Rent Zestimate®

    Refinance and save

    $4,572/mo

    Est. payment

    Refinancing to a lower rate could help reduce your monthly payments and save thousands over the life of the loan.

    See today's rates

    $4,572/mo

    Est. payment

    Explore your selling options

    Work with a Zillow partner agent

    Leverage their expertise and Zillow's premium Showcase listings to get your home seen by more buyers.

    Get started

    List with your own agent

    Get your home in front of millions of buyers by listing it on Zillow.

    Learn how to do it

    Sell it yourself

    Take full control of how buyers see your home on Zillow by listing For Sale by Owner (FSBO).

    List your home

    What's special

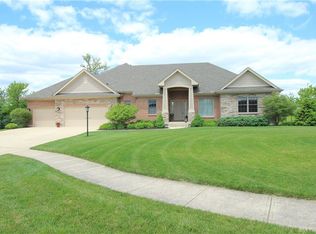
    Its all here! Washington Township. No City Income Taxes. Full Brick and Stone ranch with full lower level constructed by Nick Peth Builders sits on largest lot (keystone) in highly desired Paragon Place. Easy access to I-75 and I-675. Centerville Schools. 10 foot ceilings and custom touches throughout. All upgraded appliances convey. Open upper level has 3 bedrooms and 2.5 baths including Massive master suite with custom walk-in shower and separate deep soaking tub room, large kitchen and dining area, family room, formal dining room and laundry room. Tons of closet space. Full lower level with 800 sq ft great room including billiard table. Full bathroom, 4th bedroom or office and a special use room for dance, arts, tanning, wine or whatever you desire. Includes full theater complete with reclining leather sofas, remote component room and grand entry area. A full 600 sq ft of storage space remains unfinished. Custom covered front porch. 16X32 heated Knickerbocker pool with large private fenced area and patios/deck back to wood line and 10 quiet private acres beyond. Subdivision adjacent to Yankee Trace Golf Course. 5 Minutes to Dayton Wright Brothers Airport. 5 Minutes to all shopping. Neighborhood Description Developed in 2005 buyers continue to seek residence in Paragon Place even while the housing market struggles to recover. Full sidewalks lend to the ease of access to neighbors and exercise. The well kept common areas and pond provide an attractive and inviting scene. Also within walking distance is one of Washington Twp's many parks with soccer, fishing and sledding int he winter. Yankee Trace golf course lies just across Paragon road and backs to a section of Paragon Place. The new ramp to I-75 at Austin Pike gives access north or south within 5 minutes. Shopping of any kind is within 5 minutes. Location, location, locaiton.

    This property is off market, which means it's not currently listed for sale or rent on Zillow. This may be different from what's available on other websites or public sources.
    Facts & features

    Interior

    Bedrooms & bathrooms
    • Bedrooms: 4
    • Bathrooms: 3.5
    Heating
    • Forced air, Gas
    Cooling
    • Central
    Appliances
    • Included: Dishwasher, Dryer, Microwave, Range / Oven, Refrigerator, Washer
    Features
    • Flooring: Tile, Carpet, Laminate
    • Basement: Partially finished
    • Has fireplace: Yes
    Interior area
    • Total interior livable area: 4,200 sqft

    Property

    Parking
    • Total spaces: 2
    • Parking features: Garage - Attached
    Features
    • Exterior features: Stone, Brick
    Lot
    • Size: 0.74 Acres

    Construction

    Type & style
    • Home type: SingleFamily
    Materials
    • Roof: Asphalt
    Condition
    • Year built: 2005

    Community & HOA

    Location
    • Region: Centerville

    Financial & listing details

    • Price per square foot: $159/sqft

    Price history

    DateEventPrice
    1/28/2022Sold$550,000+22.5%$131/sqft
    Source: Agent Provided Report a problem
    3/24/2021Listing removed--
    Source: Owner Report a problem
    10/11/2011Listing removed$449,000$107/sqft
    Source: Owner Report a problem
    8/6/2011Listed for sale$449,000$107/sqft
    Source: Owner Report a problem

    Public tax history

    Tax history is unavailable.

    Neighborhood: 45458

    Nearby schools

    GreatSchools rating
    Schools provided by the listing agent
    • Elementary: Weller
    • Middle: Magsig
    • High: Centerville
    • District: Centerville

    Source: The MLS. This data may not be complete. We recommend contacting the local school district to confirm school assignments for this home.

    Get a cash offer in 3 minutes
    Find out how much your home could sell for in as little as 3 minutes with a no-obligation cash offer.
    Estimated market value
    $667,100
    Get a cash offer in 3 minutes
    Find out how much your home could sell for in as little as 3 minutes with a no-obligation cash offer.
    Estimated market value
    $667,100