4 bedroom, 2.5 bath two-story home on a half-acre in Washington Township showcasing refined style, impressive scale, and a beautifully designed layout. A cozy entry with closet and powder room welcomes you in and leads you to the bright, impressive open floor plan. The lovely custom kitchen features a walk in custom built pantry, quartz counters, a statement island with counter bar, JennAir gas stove, farmhouse sink, and a dedicated planning desk area. The kitchen is open to the dining room with walkout to the rear patio and to the striking living room featuring a soaring two-story ceiling, walls of windows that illuminate the entire space, a gas fireplace, and built-in shelving. A mudroom is conveniently located off the oversized garage. The lower level offers a bright and spacious family room, plus approximately 1000 Sqft of unfinished basement with rough-ins for a future bath and wet bar. Upstairs, the primary suite is generously sized with a huge walk-in closet and an attached bath with soaking tub and expansive shower, along with three additional bedrooms, a full bath, and second-floor laundry. Set in a desirable neighborhood, this home stands out with its modern design, elevated finishes, and a layout that feels both grand and inviting.
Sold for $620,000
$620,000
728 Harvest Ln, Dayton, OH 45458
4beds
2,574sqft
Single Family Residence
Built in 2023
0.51 Acres Lot
$623,300 Zestimate®
$241/sqft
$3,447 Estimated rent
Home value
$623,300
$592,000 - $654,000
$3,447/mo
Zestimate® history
Owner options
List your home for rent
$3,447/mo
Rent Zestimate®
Find your next renter with Zillow Rental Manager. Plus, with online applications, you can quickly screen prospective tenants – for free.
$3,447/mo
Rent Zestimate®
Refinance and save
$5,455/mo
Est. payment
Refinancing to a lower rate could help reduce your monthly payments and save thousands over the life of the loan.
$5,455/mo
Est. payment
Explore your selling options
Work with a Zillow partner agent
Leverage their expertise and Zillow's premium Showcase listings to get your home seen by more buyers.
Get startedList with your own agent
Get your home in front of millions of buyers by listing it on Zillow.
Learn how to do itSell it yourself
Take full control of how buyers see your home on Zillow by listing For Sale by Owner (FSBO).
List your homeWhat's special
Gas fireplaceFarmhouse sinkSecond-floor laundryQuartz countersHuge walk-in closetDedicated planning desk areaBuilt-in shelving
Zillow last checked:
Listing updated:
Listed by:
Andrew Gaydosh 937-305-9570,
eXp Realty
Bought with:
Nathan Back, 2013001588
Keller Williams Pinnacle Group
Source: DABR MLS,MLS#: 955961 Originating MLS: Dayton Area Board of REALTORS
Originating MLS: Dayton Area Board of REALTORSFacts & features
Interior
Bedrooms & bathrooms
- Bedrooms: 4
- Bathrooms: 3
- Full bathrooms: 2
- 1/2 bathrooms: 1
- Main level bathrooms: 1
Primary bedroom
- Level: Second
- Dimensions: 15 x 15
Bedroom
- Level: Second
- Dimensions: 11 x 11
Bedroom
- Level: Second
- Dimensions: 12 x 12
Bedroom
- Level: Second
- Dimensions: 12 x 11
Dining room
- Level: Main
- Dimensions: 11 x 11
Entry foyer
- Level: Main
- Dimensions: 8 x 6
Family room
- Level: Lower
- Dimensions: 20 x 15
Kitchen
- Level: Main
- Dimensions: 15 x 11
Laundry
- Level: Second
- Dimensions: 6 x 9
Living room
- Level: Main
- Dimensions: 17 x 18
Mud room
- Level: Main
- Dimensions: 8 x 6
Heating
- Forced Air, Natural Gas
Cooling
- Central Air
Appliances
- Included: Dishwasher, Microwave, Range, Refrigerator, Water Softener, Gas Water Heater
Features
- Ceiling Fan(s), Kitchen Island, Pantry, Quartz Counters, Solid Surface Counters, Walk-In Closet(s)
- Windows: Double Hung
- Basement: Partial,Unfinished
- Number of fireplaces: 1
- Fireplace features: One, Gas
Interior area
- Total structure area: 2,574
- Total interior livable area: 2,574 sqft
Property
Parking
- Total spaces: 2
- Parking features: Attached, Garage, Two Car Garage, Garage Door Opener
- Attached garage spaces: 2
Features
- Levels: Two
- Stories: 2
- Patio & porch: Patio
- Exterior features: Patio
Lot
- Size: 0.51 Acres
- Dimensions: .51
Details
- Parcel number: O67038140143
- Zoning: Residential
- Zoning description: Residential
Construction
Type & style
- Home type: SingleFamily
- Architectural style: Colonial
- Property subtype: Single Family Residence
Materials
- Brick, Fiber Cement, Stone
Condition
- Year built: 2023
Utilities & green energy
- Water: Public
- Utilities for property: Natural Gas Available, Sewer Available, Water Available, Cable Available
Community & HOA
Community
- Security: Smoke Detector(s)
- Subdivision: Estates/Paragon Sec Three
HOA
- Has HOA: Yes
- Amenities included: Other
- HOA fee: $1,200 annually
Location
- Region: Dayton
Financial & listing details
- Price per square foot: $241/sqft
- Tax assessed value: $287,200
- Annual tax amount: $6,863
- Date on market: 4/10/2026
- Listing terms: Conventional,FHA,VA Loan
Price history
| Date | Event | Price |
|---|---|---|
| 8/13/2026 | Sold | $620,000-1.5%$241/sqft |
Source:  DABR MLS #955961 Report a problem DABR MLS #955961 Report a problem | ||
| 7/20/2026 | Pending sale | $629,500$245/sqft |
Source: DABR MLS #955961 Report a problem | ||
| 6/25/2026 | Price change | $629,500-0.9%$245/sqft |
Source: DABR MLS #955961 Report a problem | ||
| 5/22/2026 | Price change | $634,900-1.6%$247/sqft |
Source: DABR MLS #955961 Report a problem | ||
| 4/29/2026 | Price change | $644,900-1.5%$251/sqft |
Source: DABR MLS #955961 Report a problem | ||
| 4/10/2026 | Listed for sale | $654,900+3.8%$254/sqft |
Source:  Cincy MLS #1874306 Report a problem Cincy MLS #1874306 Report a problem | ||
| 11/13/2023 | Sold | $630,800$245/sqft |
Source: Public Record Report a problem | ||
Public tax history
| Year | Property taxes | Tax assessment |
|---|---|---|
| 2025 | $6,863 +1.3% | $100,520 |
| 2024 | $6,775 +634% | $100,520 +583.8% |
| 2023 | $923 | $14,700 |
Find assessor info on the county website
Neighborhood: 45458
Nearby homes
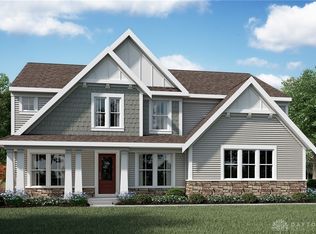
- $601,0944 bd3 ba-- sqft732 Harvest Ln, Dayton, OH 45458Sold
- $665,4843 bd2 ba-- sqft724 Harvest Ln, Dayton, OH 45458Sold

- $111,320-- bd-- ba-- sqft9600 Paragon Rd, Dayton, OH 45458Off Market
- $664,7004 bd3 ba4.2k sqft725 Cotton Ct, Centerville, OH 45458Off Market
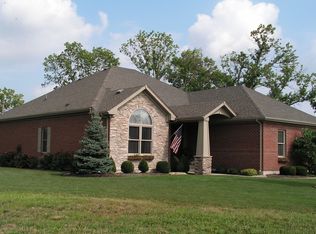
- $630,4003 bd4 ba3.1k sqft725 Cotton Ct, Dayton, OH 45458Off Market
- $692,2005 bd4 ba5.3k sqft857 Saint Simons Ln, Dayton, OH 45458Off Market
- $625,0004 bd3 ba2.8k sqft719 Harvest Ln, Dayton, OH 45458Sold
- $569,7004 bd3 ba3.1k sqft865 Saint Simons Ln, Centerville, OH 45458Off Market
Nearby schools
GreatSchools rating
- NACenterville Primary Village SouthGrades: PK-1Distance: 1.2 mi
- 8/10Hadley E Watts Middle SchoolGrades: 6-8Distance: 2.8 mi
- 8/10Centerville High SchoolGrades: 9-12Distance: 2.5 mi
Schools provided by the listing agent
- District: Centerville
Source: DABR MLS. This data may not be complete. We recommend contacting the local school district to confirm school assignments for this home.
Get a cash offer in 3 minutes
Find out how much your home could sell for in as little as 3 minutes with a no-obligation cash offer.
Estimated market value
$623,300
Get a cash offer in 3 minutes
Find out how much your home could sell for in as little as 3 minutes with a no-obligation cash offer.
Estimated market value
$623,300
- Ohio
- Montgomery County
- Centerville
- 45458
- 728 Harvest Ln
Nearby cities
Nearby zip codes
Other Centerville Topics
