Nestled within the charming Northridge Village community, 725 E Gardenia Dr in Phoenix is a residence that exudes elegance and modern comfort. This exquisite home offers a harmonious blend of contemporary design and timeless appeal, making it a perfect sanctuary for those seeking a refined lifestyle. As you approach the property, you are greeted by a beautifully landscaped front courtyard area and an inviting entrance that sets the tone for the sophistication that lies within. The exterior boasts a tasteful combination of architectural elements, creating an impressive curb appeal. Step inside to discover a spacious and thoughtfully designed interior. The open floor plan seamlessly connects the living spaces, allowing for an abundance of natural light to fill the home. The upgraded newly remodeled kitchen, featuring state-of-the-art appliances, elegant cabinetry, and ample counter space. It opens to a cozy yet expansive living area, perfect for both intimate family gatherings and entertaining.
The bedrooms are generously sized, offering peaceful retreats with ample storage and comfort. The primary suite is particularly impressive, featuring an en-suite bathroom with modern fixtures and finishes, providing a private sanctuary for relaxation and rejuvenation.
The additional bedroom opens to a private atrium with garage access the guest bathroom is equally well-appointed, ensuring comfort and convenience for family members and guests alike.
Outside, the backyard is a private oasis. Whether you are lounging on the patio, dining al fresco, or simply enjoying the beautiful Arizona weather, this outdoor space is designed for leisure and enjoyment. The meticulously maintained landscape adds to the home's charm and provides a serene backdrop for outdoor activities.
Located in the desirable Northridge Village community, this home offers easy access to a wealth of amenities, including parks, recreational facilities, shopping, dining options easy access to freeways and downtown Phoenix. The community boasts a well appointed pool and leisure area with a friendly atmosphere and convenient location make it a wonderful place to call home.
725 E Gardenia Dr is more than just a residence; it is a sanctuary where elegance meets comfort, offering a lifestyle of unparalleled luxury in the heart of Phoenix's Northridge Village community.
Sold for $440,000
$440,000
725 E GARDENIA Drive, Phoenix, AZ 85020
2beds
2baths
1,452sqft
Townhouse
Built in 1979
3,237 Square Feet Lot
$462,200 Zestimate®
$303/sqft
$2,313 Estimated rent
Home value
$462,200
$430,000 - $499,000
$2,313/mo
Zestimate® history
Owner options
List your home for rent
$2,313/mo
Rent Zestimate®
Find your next renter with Zillow Rental Manager. Plus, with online applications, you can quickly screen prospective tenants – for free.
$2,313/mo
Rent Zestimate®
Refinance and save
$2,948/mo
Est. payment
Refinancing to a lower rate could help reduce your monthly payments and save thousands over the life of the loan.
$2,948/mo
Est. payment
Explore your selling options
Work with a Zillow partner agent
Leverage their expertise and Zillow's premium Showcase listings to get your home seen by more buyers.
Get startedList with your own agent
Get your home in front of millions of buyers by listing it on Zillow.
Learn how to do itSell it yourself
Take full control of how buyers see your home on Zillow by listing For Sale by Owner (FSBO).
List your homeWhat's special
Zillow last checked:
Listing updated:
Listed by:
Michael T Gabriel 602.290.1854,
TCT Real Estate
Bought with:
Faye Tait, SA700235000
Berkshire Hathaway HomeServices Arizona Properties
Source: ARMLS,MLS#: 6729471
Facts & features
Interior
Bedrooms & bathrooms
- Bedrooms: 2
- Bathrooms: 2
Heating
- Electric
Cooling
- Central Air, Ceiling Fan(s), ENERGY STAR Qualified Equipment
Appliances
- Laundry: Engy Star (See Rmks)
Features
- High Speed Internet, Granite Counters, Vaulted Ceiling(s), Full Bth Master Bdrm
- Flooring: Tile
- Windows: Double Pane Windows, Wood Frames
- Has basement: No
- Has fireplace: Yes
- Fireplace features: Family Room
Interior area
- Total structure area: 1,452
- Total interior livable area: 1,452 sqft
Property
Parking
- Total spaces: 2
- Parking features: Unassigned, Garage Door Opener
- Garage spaces: 2
Features
- Stories: 1
- Patio & porch: Covered
- Exterior features: Private Street(s), Private Yard
- Pool features: None
- Spa features: None
- Fencing: Block
Lot
- Size: 3,237 Square Feet
- Features: Sprinklers In Rear, Sprinklers In Front, Gravel/Stone Back, Grass Front
Details
- Parcel number: 16019072
Construction
Type & style
- Home type: Townhouse
- Property subtype: Townhouse
- Attached to another structure: Yes
Materials
- Stucco, Wood Frame, Painted
- Roof: Composition,Foam
Condition
- Year built: 1979
Utilities & green energy
- Electric: 220 Volts in Kitchen
- Sewer: Public Sewer
- Water: City Water
Green energy
- Energy efficient items: Solar Panels
Community & HOA
Community
- Features: Pool, Near Bus Stop
- Subdivision: NORTHRIDGE VILLAGE
HOA
- Has HOA: Yes
- Services included: Sewer, Maintenance Grounds, Street Maint, Front Yard Maint, Trash, Water, Maintenance Exterior
- HOA fee: $380 monthly
- HOA name: Northridge Village
- HOA phone: 480-443-5566
Location
- Region: Phoenix
Financial & listing details
- Price per square foot: $303/sqft
- Tax assessed value: $349,200
- Annual tax amount: $2,582
- Date on market: 12/16/2025
- Cumulative days on market: 3 days
- Listing terms: Cash,Conventional,VA Loan
- Ownership: Fee Simple
- Electric utility on property: Yes
Price history
| Date | Event | Price |
|---|---|---|
| 8/29/2024 | Sold | $440,000$303/sqft |
Source:  ARMLS #6729471 Report a problem ARMLS #6729471 Report a problem | ||
| 7/13/2024 | Pending sale | $440,000$303/sqft |
Source: ARMLS #6729471 Report a problem | ||
| 7/10/2024 | Listed for sale | $440,000+238.5%$303/sqft |
Source: ARMLS #6729471 Report a problem | ||
| 11/20/1998 | Sold | $130,000+26.2%$90/sqft |
Source: Public Record Report a problem | ||
| 3/15/1995 | Sold | $103,000$71/sqft |
Source: Public Record Report a problem | ||
Public tax history
| Year | Property taxes | Tax assessment |
|---|---|---|
| 2025 | $2,797 +5.2% | $34,920 -12.9% |
| 2024 | $2,660 +3% | $40,100 +81.2% |
| 2023 | $2,582 +3.3% | $22,125 -8% |
| 2022 | $2,500 -0.4% | $24,060 +11.9% |
| 2021 | $2,509 +2.3% | $21,510 -3.1% |
| 2020 | $2,452 +2.7% | $22,200 +8.1% |
| 2019 | $2,388 | $20,530 +14.2% |
| 2018 | $2,388 +5.3% | $17,980 +8.9% |
| 2017 | $2,267 +7.8% | $16,510 -2.8% |
| 2016 | $2,102 +9% | $16,980 +8.5% |
| 2015 | $1,930 | $15,650 +6.1% |
| 2014 | -- | $14,750 +5% |
| 2013 | -- | $14,050 |
| 2012 | -- | $14,050 -7% |
| 2011 | -- | $15,100 -20.1% |
| 2010 | -- | $18,900 -28% |
| 2009 | -- | $26,250 -4.5% |
| 2008 | -- | $27,500 +48.2% |
| 2007 | -- | $18,550 +47.2% |
| 2006 | -- | $12,600 |
| 2005 | -- | $12,600 +14.5% |
| 2004 | -- | $11,000 |
| 2003 | -- | $11,000 +31% |
| 2002 | -- | $8,400 |
Find assessor info on the county website
Neighborhood: Camelback East
Nearby homes
- $437,0002 bd2 ba1.4k sqft721 E Gardenia Dr, Phoenix, AZ 85020Off Market

- $474,9003 bd2 ba1.9k sqft729 E Gardenia Dr, Phoenix, AZ 85020Off Market
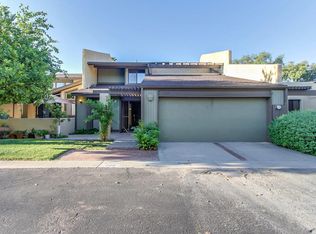
- $451,000-- bd2 ba1.4k sqft717 E Gardenia Dr, Phoenix, AZ 85020Off Market
- $514,8002 bd2 ba1.8k sqft731 E Gardenia Dr, Phoenix, AZ 85020Off Market
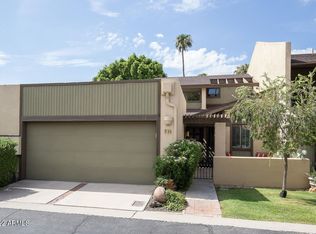
- $545,6003 bd2 ba2.2k sqft7343 N 8th St, Phoenix, AZ 85020Off Market
- $439,9002 bd2 ba1.5k sqft735 E Gardenia Dr, Phoenix, AZ 85020For Sale
- $442,9002 bd2 ba1.4k sqft713 E Gardenia Dr, Phoenix, AZ 85020Off Market
- $499,7003 bd2 ba1.3k sqft718 E State Ave, Phoenix, AZ 85020Off Market
Nearby schools
GreatSchools rating
- 9/10Madison Richard Simis SchoolGrades: PK-4Distance: 0.2 mi
- 6/10Madison Meadows SchoolGrades: 5-8Distance: 1.1 mi
- 2/10North High SchoolGrades: 9-12Distance: 4.5 mi
Schools provided by the listing agent
- Elementary: Madison Richard Simis School
- Middle: Madison Meadows School
- High: North High School
- District: Madison Elementary District
Source: ARMLS. This data may not be complete. We recommend contacting the local school district to confirm school assignments for this home.
Get a cash offer in 3 minutes
Find out how much your home could sell for in as little as 3 minutes with a no-obligation cash offer.
Estimated market value
$462,200
Get a cash offer in 3 minutes
Find out how much your home could sell for in as little as 3 minutes with a no-obligation cash offer.
Estimated market value
$462,200
- Arizona
- Maricopa County
- Phoenix
- 85020
- Camelback East
- 725 E GARDENIA Drive
Nearby cities
Nearby neighborhoods
Nearby zip codes
Other Phoenix Topics
