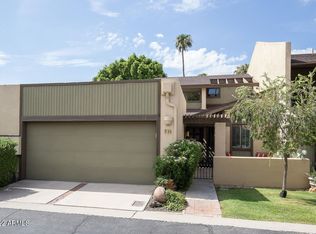
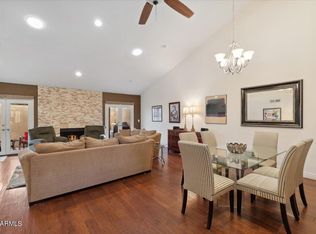
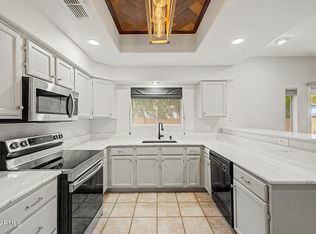
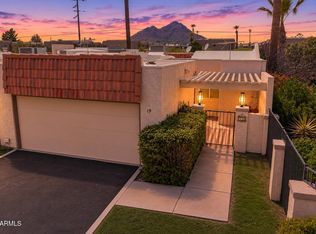
FRESH PAINT JULY 2026!! Central Phoenix Townhome Living! Flexible formal dining area sits off the entryway & flows into the kitchen with granite countertops, abundant cabinetry & an eat-in area. The main living space features vaulted ceilings, a rock fireplace & two sliding glass doors, while plantation shutters throughout the home add a clean, timeless feel. Low-maintenance tile flooring & fresh carpet complete the interior. The primary suite offers private access to the backyard patio, dual closets with attached dressers & an ensuite with a large vanity, soaking tub & walk-in glass/tile shower. Secondary bedroom is generously sized with a nearby full bath featuring a shower/tub combo. The backyard includes a large open-air patio, desert landscaping & concrete panel fencing. Additional features include a 2-car garage with washer & dryer included, PLUS FRESH PAINT THROUGHOUT HOME, photos do not show new paint color - home interior painted white / off white. Community amenities include a pool area with cabana, built-in BBQ, lounge space & walking paths throughout. Convenient Central Phoenix location with easy access to SR-51, plus nearby shopping, dining, recreation & hiking trails at Piestewa Peak & North Mountain Park.
For sale
Price cut: $30K (7/28)
$439,900
735 E GARDENIA Drive, Phoenix, AZ 85020
2beds
1,554sqft
:
Get pre-qualified$3,041/mo
Townhouse
Built in 1984
2,975 Square Feet Lot
$-- Zestimate®
$283/sqft
$419/mo HOA
What's special
Rock fireplaceEat-in areaDesert landscapingFormal dining areaAbundant cabinetryTwo sliding glass doorsGranite countertops
- 86 days |
- 673 |
- 35 |
Zillow last checked:
Listing updated:
Listed by:
Kim Panozzo 480-307-8326,
HomeSmart,
Michael Fingleton 602-481-1996,
HomeSmart
Source: ARMLS,MLS#: 7024777
Facts & features
Interior
Bedrooms & bathrooms
- Bedrooms: 2
- Bathrooms: 2
- Full bathrooms: 2
Heating
- Electric
Cooling
- Central Air, Ceiling Fan(s), Programmable Thmstat
Appliances
- Included: Dryer, Washer, Water Softener Owned, Refrigerator, Dishwasher, Disposal, Electric Range
- Laundry: In Garage
Features
- High Speed Internet, Granite Counters, Eat-in Kitchen, 9+ Flat Ceilings, Vaulted Ceiling(s), Full Bth Master Bdrm, Separate Shwr & Tub
- Flooring: Carpet, Tile
- Windows: Skylight(s), Double Pane Windows
- Has basement: No
- Number of fireplaces: 1
- Fireplace features: Family Room
- Common walls with other units/homes: Two Common Walls
Interior area
- Total structure area: 1,554
- Total interior livable area: 1,554 sqft
Property
Parking
- Total spaces: 2
- Parking features: Garage Door Opener
- Garage spaces: 2
Features
- Stories: 1
- Patio & porch: Patio
- Exterior features: Private Yard
- Spa features: None
- Fencing: Concrete Panel
Lot
- Size: 2,975 Square Feet
- Features: North/South Exposure, Sprinklers In Rear, Sprinklers In Front, Alley, Desert Back, Desert Front, Cul-De-Sac, Auto Timer H2O Front, Auto Timer H2O Back
Details
- Parcel number: 16019093
Construction
Type & style
- Home type: Townhouse
- Architectural style: Spanish
- Property subtype: Townhouse
- Attached to another structure: Yes
Materials
- Stucco, Other, Wood Frame, Painted
- Roof: Composition
Condition
- Year built: 1984
Utilities & green energy
- Sewer: Public Sewer
- Water: City Water
Community & HOA
Community
- Features: Pool, Near Bus Stop, Biking/Walking Path
- Subdivision: NORTHRIDGE VILLAGE TWO
HOA
- Has HOA: Yes
- Services included: Maintenance Grounds, Street Maint, Front Yard Maint
- HOA fee: $419 monthly
- HOA name: Northridge Village
- HOA phone: 480-443-5566
Location
- Region: Phoenix
Financial & listing details
- Price per square foot: $283/sqft
- Tax assessed value: $365,100
- Annual tax amount: $2,479
- Date on market: 5/7/2026
- Cumulative days on market: 86 days
- Listing terms: Cash,Conventional,FHA,VA Loan
- Ownership: Condominium
Estimated market value
Not available
Estimated sales range
Not available
Not available
Price history
| Date | Event | Price |
|---|---|---|
| 7/28/2026 | Price change | $439,900-6.4%$283/sqft |
Source:  ARMLS #7024777 Report a problem ARMLS #7024777 Report a problem | ||
| 6/3/2026 | Price change | $469,900-5.1%$302/sqft |
Source: ARMLS #7024777 Report a problem | ||
| 5/7/2026 | Listed for sale | $495,000+58.5%$319/sqft |
Source: ARMLS #7024777 Report a problem | ||
| 9/10/2019 | Sold | $312,276+48.7%$201/sqft |
Source: ARMLS #5963670 Report a problem | ||
| 11/4/2010 | Sold | $210,000$135/sqft |
Source: ARMLS #4435238 Report a problem | ||
| 9/29/2010 | Price change | $210,000-6.7%$135/sqft |
Source: Realty Executives #4435238 Report a problem | ||
| 8/5/2010 | Listed for sale | $225,000+32.4%$145/sqft |
Source: Realty Executives #4435238 Report a problem | ||
| 2/18/2000 | Sold | $170,000$109/sqft |
Source: Public Record Report a problem | ||
Public tax history
| Year | Property taxes | Tax assessment |
|---|---|---|
| 2025 | $2,479 +5.2% | $36,510 -13.1% |
| 2024 | $2,357 -19.6% | $42,030 +67.3% |
| 2023 | $2,932 +3.3% | $25,117 -0.8% |
| 2022 | $2,838 -0.4% | $25,310 +10.9% |
| 2021 | $2,848 -9.7% | $22,820 -4.4% |
| 2020 | $3,153 +2.5% | $23,860 +8.5% |
| 2019 | $3,076 | $22,000 +11.8% |
| 2018 | $3,076 +4.2% | $19,680 +4.3% |
| 2017 | $2,951 +10.9% | $18,870 +1% |
| 2016 | $2,661 | $18,680 +8.5% |
| 2015 | $2,661 | $17,210 +0.8% |
| 2014 | -- | $17,080 +2% |
| 2013 | -- | $16,750 +7% |
| 2012 | -- | $15,650 -3.4% |
| 2011 | -- | $16,200 -22.5% |
| 2010 | -- | $20,900 -25.1% |
| 2009 | -- | $27,900 -4.5% |
| 2008 | -- | $29,200 +47.1% |
| 2007 | -- | $19,850 +47% |
| 2006 | -- | $13,500 |
| 2005 | -- | $13,500 +14.9% |
| 2004 | -- | $11,750 |
| 2003 | -- | $11,750 +13.5% |
| 2002 | -- | $10,350 |
Find assessor info on the county website
Monthly payment
Est. payment
Payment breakdown
Explore the cost of this home by adjusting the details. Changes won't be saved.Climate risks
Neighborhood: Camelback East
Nearby schools
GreatSchools rating
- 9/10Madison Richard Simis SchoolGrades: PK-4Distance: 0.2 mi
- 6/10Madison Meadows SchoolGrades: 5-8Distance: 1.1 mi
- 2/10North High SchoolGrades: 9-12Distance: 4.5 mi
Schools provided by the listing agent
- Elementary: Madison Richard Simis School
- Middle: Madison Meadows School
- High: Central High School
- District: Madison Elementary District
Source: ARMLS. This data may not be complete. We recommend contacting the local school district to confirm school assignments for this home.
- $511,9002 bd2 ba1.8k sqft731 E Gardenia Dr, Phoenix, AZ 85020Off Market
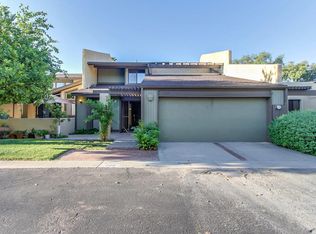
- $536,4003 bd2 ba1.7k sqft737 E Gardenia Dr, Phoenix, AZ 85020Off Market
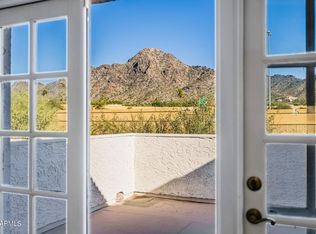
- $466,8003 bd2 ba1.9k sqft729 E Gardenia Dr, Phoenix, AZ 85020Off Market
- $514,900-- bd2 ba2k sqft741 E Gardenia Dr, Phoenix, AZ 85020Off Market
- $440,0002 bd2 ba1.4k sqft725 E Gardenia Dr, Phoenix, AZ 85020Sold
- $586,3003 bd3 ba2.7k sqft732 E Gardenia Dr, Phoenix, AZ 85020Off Market
- $546,9003 bd2 ba2.2k sqft7343 N 8th St, Phoenix, AZ 85020Off Market
- $508,000-- bd2 ba1.8k sqft745 E Gardenia Dr, Phoenix, AZ 85020Off Market
A local agent can set up tours, give advice and negotiate with sellers.
Similar homes
- $529,0003 bd2 ba1.7k sqft1875 E STATE Avenue, Phoenix, AZ 85020For Sale
 MLS ID #7060618, Corey Hord, Long Realty Unlimited. ARMLS
 - $510,0003 bd3 ba2k sqft10805 N 9TH Place, Phoenix, AZ 85020For Sale
 MLS ID #7046919, Michelle Renteria, Russ Lyon Sotheby's International Realty. ARMLS
 - $360,0002 bd3 ba1.4k sqft10228 N 12TH Place #1, Phoenix, AZ 85020For Sale
 MLS ID #7044610, Andrew A. Smith, Citiea. ARMLS
 - $445,0002 bd2 ba1.1k sqft5100 N MILLER Road #19, Scottsdale, AZ 85250For Sale
 MLS ID #7058405, John Gonzales, HomeSmart. ARMLS
 - $375,0003 bd2 ba1.9k sqft1833 W CITRUS Way, Phoenix, AZ 85015For SaleMLS ID #6972731, Paul Griffin, West USA Realty. ARMLS
- $429,0002 bd2 ba1.3k sqft3415 N 36TH Street #4, Phoenix, AZ 85018For SaleMLS ID #7047300, Erik Jensen, Compass. ARMLS
- $345,0003 bd2 ba1.4k sqft1114 E ORCHID Lane, Phoenix, AZ 85020For SaleMLS ID #6943085, Marina Gamez, eXp Realty. ARMLS
- $324,9002 bd2 ba1.3k sqft15447 N 1ST Place, Phoenix, AZ 85022For SaleMLS ID #7030862, Rodney Faria, West USA Realty. ARMLS
- $428,0003 bd3 ba1.6k sqft5943 N 83RD Street, Scottsdale, AZ 85250For SaleMLS ID #7015743, Kate Anderson, Coldwell Banker Realty. ARMLS
- $385,0003 bd2 ba1.6k sqft16637 N 30TH Avenue, Phoenix, AZ 85053For SaleMLS ID #7010351, Kimberly George, Long Realty Uptown. ARMLS
- $432,0003 bd3 ba1.5k sqft525 N MILLER Road #158, Scottsdale, AZ 85257For SaleMLS ID #7029243, Allison Brown, HomeSmart. ARMLS
- $659,0002 bd2 ba1.6k sqft11434 N 40TH Court, Phoenix, AZ 85028For SaleMLS ID #7023057, Vincent Clark, VCRE. ARMLS
- $495,0002 bd2 ba1.5k sqft2810 N 61ST Place, Scottsdale, AZ 85257For SaleMLS ID #7008964, Jessica L Fairbanks, Realty ONE Group. ARMLS
- $459,9003 bd3 ba1.9k sqft28614 N 21ST Avenue, Phoenix, AZ 85085For SaleMLS ID #7037522, Shelley Sakala, Real Broker. ARMLS
- $415,0003 bd2 ba1.8k sqft15616 N 56TH Avenue, Glendale, AZ 85306For SaleMLS ID #7051735, Sheila Watson, Realty ONE Group. ARMLS
- $399,0002 bd2 ba1.6k sqft3323 N 146TH Drive, Goodyear, AZ 85395For SaleMLS ID #7058949, Kelly Miller, HomeSmart. ARMLS
- $400,0003 bd2 ba1.1k sqft14000 N 94TH Street #2191, Scottsdale, AZ 85260For SaleMLS ID #7060362, Kylie Staples, Keller Williams Arizona Realty. ARMLS
- $515,0003 bd2 ba1.7k sqft3948 E Hillery Drive, Phoenix, AZ 85032For SaleMLS ID #7040311, Tyler Davis, Real Broker. ARMLS
- $299,0001 bd2 ba1.1k sqft5132 N 31ST Way #128, Phoenix, AZ 85016For SaleMLS ID #7038894, Lisa A Dixon, HomeSmart. ARMLS
- $430,0002 bd2 ba1.5k sqft17602 N CONQUISTADOR Drive, Sun City West, AZ 85375For SaleMLS ID #7033407, Michelle L Minik, Realty of America LLC. ARMLS
