ABSOLUTELY fabulous, PRISTINE WATERFRONT SINGLE-STORY HOME with the upgrades you're looking for! METICULOUSLY maintained and featuring high-end options. A retreat to come home to every day or for your seasonal home! Shows like almost new! Great space to entertain whether indoors or out. ONE STORY with open floorplan. 3 Bedrooms, 2 Full Baths, 1 Half Bath, Plus Den/Study or opt 4th Bedroom, Great Room, Formal Dining, Breakfast Nook, Foyer & Laundry Room. Soaring Coffered Ceilings in Great Room, Dining Room, Breakfast Nook, Master Bedroom & Study. Gourmet Kitchen is equipped with KitchenAid and Whirlpool appliances. Gas Cooktop, Double Ovens, Warming Drawer, Wood Cabinetry, Moen Touchless faucet, RO Water, Pantry, all Stainless Steel & Granite. Very private back yard where there is a Covered Patio, plus an Extended Brick Paver Patio which features a heated Spa, Fire Pit plus an outdoor shower & BBQ gas line. Enjoy unobstructed Lake views & stunning sunset views from Patio, Primary Suite, Kitchen & Great Room. All PGT Impact Windows & Doors. Whole house audio speakers. Ceiling fans, Recessed lighting and chandeliers. Stunning Marble Mosaic design in Foyer, French Doors, Crown molding, Decorative wood trim Accents, Custom Porcelain Tile throughout including showers, Plantation Shutters, Roller Shades on French Doors & Central Vacuum system with new motor. Custom Wet Bar & Wine Refrigerator. Spacious Primary Suite has double Walk-In Closets with Built-Ins, Linen Closet, Dual Vanities, a Large Soaking Tub, generous sized Shower & separate Water Closet. Custom Built-Ins in all closets. Dryer, Cooktop, Spa, Firepit & New Water heater, are all propane, automatically monitored by the gas company for refill. Two car garage has Epoxy Floors, Slatwall Panels & Utility
Closet. Paver stone wrap around driveway enhances homes curb appeal and provides additional parking! Wifi cameras, doorbell and thermostat. Easy access to the Turnpike and I-95. This Beautiful
upscale gated community of only 178 homes with guarded entry, a clubhouse for meetings & fitness center, tennis/pickleball court, playground & a low HOA fee but LOCATION, LOCATION, LOCATION! Just minutes to the Beaches, shopping, dining, Okeeheelee Park, golf & the Wellington Equestrian Center.
Sold for $790,000
$790,000
725 Edgebrook Lane, West Palm Beach, FL 33411
4beds
2,601sqft
Single Family Residence
Built in 2013
9,309 Square Feet Lot
$808,800 Zestimate®
$304/sqft
$4,737 Estimated rent
Home value
$808,800
$720,000 - $906,000
$4,737/mo
Zestimate® history
Owner options
List your home for rent
$4,737/mo
Rent Zestimate®
Find your next renter with Zillow Rental Manager. Plus, with online applications, you can quickly screen prospective tenants – for free.
$4,737/mo
Rent Zestimate®
Refinance and save
$5,341/mo
Est. payment
Refinancing to a lower rate could help reduce your monthly payments and save thousands over the life of the loan.
$5,341/mo
Est. payment
Explore your selling options
Work with a Zillow partner agent
Leverage their expertise and Zillow's premium Showcase listings to get your home seen by more buyers.
Get startedList with your own agent
Get your home in front of millions of buyers by listing it on Zillow.
Learn how to do itSell it yourself
Take full control of how buyers see your home on Zillow by listing For Sale by Owner (FSBO).
List your homeWhat's special
Zillow last checked:
Listing updated:
Listed by:
Lawrence A Mastropieri 561-544-7000,
Mastropieri Group LLC,
Joy H Mastropieri 561-544-7000,
Mastropieri Group LLC
Bought with:
Ricky Rand, 3218071
Rand Florida Realty Group
Ricky Rand, 3218071
Rand Florida Realty Group
Source: BeachesMLS,MLS#: R11097033 Originating MLS: BeachesMLS
Originating MLS: BeachesMLSFacts & features
Interior
Bedrooms & bathrooms
- Bedrooms: 4
- Bathrooms: 3
- Full bathrooms: 2
- 1/2 bathrooms: 1
- Main level bathrooms: 2
- Main level bedrooms: 4
Primary bedroom
- Level: Main
- Area: 285
- Dimensions: 19 X 15
Bedroom 2
- Level: Main
- Area: 132
- Dimensions: 12 X 11
Bedroom 3
- Level: Main
- Area: 143
- Dimensions: 13 X 11
Bedroom 4
- Level: Main
- Area: 168
- Dimensions: 14 X 12
Dining room
- Level: Main
- Area: 144
- Dimensions: 12 X 12
Kitchen
- Level: Main
- Area: 210
- Dimensions: 15 X 14
Living room
- Level: Main
- Area: 336
- Dimensions: 24 X 14
Other
- Description: Breakfast Nook
- Level: Main
- Area: 100
- Dimensions: 10 X 10
Other
- Description: Master Bathroom
- Level: Main
- Area: 117
- Dimensions: 13 X 9
Other
- Description: Laundry Room
- Level: Main
- Area: 45
- Dimensions: 9 X 5
Heating
- Central, Electric
Cooling
- Central Air, Electric
Appliances
- Included: Dryer, Dishwasher, Gas Range, Microwave, Oven, Refrigerator, Washer
- Laundry: Inside
Features
- Bathtub, Closet Cabinetry, Dining Area, Separate/Formal Dining Room, Dual Sinks, Eat-in Kitchen, Main Level Primary, Split Bedrooms, Soaking Tub, Separate Shower
- Flooring: Other
- Windows: Plantation Shutters
Interior area
- Total structure area: 3,330
- Total interior livable area: 2,601 sqft
Property
Parking
- Total spaces: 2
- Parking features: Attached, Circular Driveway, Garage
- Attached garage spaces: 2
- Has uncovered spaces: Yes
Features
- Levels: One
- Stories: 1
- Exterior features: Outdoor Living Area
- Has private pool: Yes
- Pool features: Heated
- Fencing: Fenced
- Has view: Yes
- View description: Lake
- Has water view: Yes
- Water view: Lake
Lot
- Size: 9,309 Square Feet
Details
- Parcel number: 00424405080000850
- Zoning: PUD
Construction
Type & style
- Home type: SingleFamily
- Property subtype: Single Family Residence
Materials
- Block
Condition
- Resale
- New construction: No
- Year built: 2013
Utilities & green energy
- Sewer: Public Sewer
- Water: Public
- Utilities for property: Sewer Available, Water Available
Community & HOA
Community
- Features: Home Owners Association, Gated, Street Lights, Sidewalks
- Security: Gated with Guard, Gated Community
- Subdivision: WELLINGTON VIEW
HOA
- Has HOA: Yes
- Amenities included: Basketball Court, Clubhouse, Fitness Center, Playground, Pickleball, Parking, Sidewalks, Tennis Court(s), Trail(s)
- Services included: Common Areas, Cable TV, Recreation Facilities, Security
- HOA fee: $398 monthly
Location
- Region: West Palm Beach
Financial & listing details
- Price per square foot: $304/sqft
- Tax assessed value: $832,106
- Annual tax amount: $12,629
- Date on market: 6/6/2025
- Cumulative days on market: 110 days
- Listing terms: Cash,Conventional
- Road surface type: Paved
Price history
| Date | Event | Price |
|---|---|---|
| 10/3/2025 | Sold | $790,000-1.2%$304/sqft |
Source:  BeachesMLS #R11097033 Report a problem BeachesMLS #R11097033 Report a problem | ||
| 6/23/2025 | Price change | $799,950-5.9%$308/sqft |
Source: BeachesMLS #RX-11097033 Report a problem | ||
| 6/6/2025 | Listed for sale | $850,000-9.6%$327/sqft |
Source: BeachesMLS #RX-11097033 Report a problem | ||
| 6/4/2025 | Listing removed | $939,900$361/sqft |
Source: BeachesMLS #RX-11084692 Report a problem | ||
| 5/14/2025 | Price change | $939,900-6%$361/sqft |
Source: BeachesMLS #RX-11084692 Report a problem | ||
| 4/29/2025 | Listed for sale | $999,500+6.3%$384/sqft |
Source: BeachesMLS #RX-11084692 Report a problem | ||
| 6/30/2022 | Sold | $940,000-3.6%$361/sqft |
Source: BeachesMLS #R10791420 Report a problem | ||
| 5/31/2022 | Pending sale | $975,000$375/sqft |
Source:  The Keyes Company/Realtors #RX10791420 Report a problem The Keyes Company/Realtors #RX10791420 Report a problem | ||
| 5/20/2022 | Contingent | $975,000$375/sqft |
Source: BeachesMLS #RX-10791420 Report a problem | ||
| 4/14/2022 | Listed for sale | $975,000+49%$375/sqft |
Source: BeachesMLS #RX-10791420 Report a problem | ||
| 5/21/2013 | Sold | $654,527$252/sqft |
Source: Public Record Report a problem | ||
Public tax history
| Year | Property taxes | Tax assessment |
|---|---|---|
| 2025 | $12,998 +2.9% | $805,942 +2.9% |
| 2024 | $12,629 -8.8% | $783,228 -15.1% |
| 2023 | $13,848 +38.3% | $922,568 +81.6% |
| 2022 | $10,014 +17.8% | $507,892 +10% |
| 2021 | $8,499 +4.8% | $461,720 +5.9% |
| 2020 | $8,113 -2.8% | $435,989 -1.8% |
| 2019 | $8,349 | $443,880 +3.7% |
| 2018 | $8,349 +7% | $428,053 -3.7% |
| 2017 | $7,801 -4.5% | $444,544 +5.1% |
| 2016 | $8,170 +2.2% | $422,921 -0.1% |
| 2015 | $7,991 +3.8% | $423,198 +8.8% |
| 2014 | $7,701 +390.9% | $389,066 +844.3% |
| 2013 | $1,569 +107.7% | $41,202 +10% |
| 2012 | $755 -2.1% | $37,456 |
| 2011 | $771 -10.4% | $37,456 -10% |
| 2010 | $861 -21.7% | $41,618 -25.3% |
| 2009 | $1,099 -64.8% | $55,713 -69.4% |
| 2008 | $3,127 -22.4% | $182,070 -23.5% |
| 2007 | $4,029 +47.3% | $238,000 +60.8% |
| 2006 | $2,735 | $148,000 +13.8% |
| 2005 | -- | $130,000 |
| 2004 | -- | -- |
Find assessor info on the county website
Neighborhood: 33411
Nearby homes
- $1,599,9995 bd5 ba4.7k sqft731 Edgebrook Ln, West Palm Beach, FL 33411For Sale
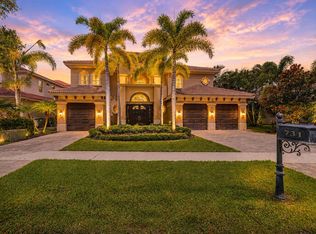
- $1,278,5005 bd5 ba4.5k sqft719 Edgebrook Ln, West Palm Beach, FL 33411Off Market
- $1,407,3005 bd5 ba4.5k sqft737 Edgebrook Ln, West Palm Beach, FL 33411Off Market
- $1,286,9005 bd3 ba4.3k sqft713 Edgebrook Ln, West Palm Beach, FL 33411Off Market
- $1,246,7004 bd4 ba4.2k sqft724 Edgebrook Ln, West Palm Beach, FL 33411Off Market
- $1,490,7005 bd5 ba4.5k sqft730 Edgebrook Ln, West Palm Beach, FL 33411Off Market
- $1,497,7005 bd5 ba4.7k sqft718 Edgebrook Ln, West Palm Beach, FL 33411Off Market
- $971,1004 bd3 ba3k sqft743 Edgebrook Ln, West Palm Beach, FL 33411Off Market
Nearby schools
GreatSchools rating
- 6/10Everglades Elementary SchoolGrades: K-5Distance: 0.4 mi
- 8/10Emerald Cove Middle SchoolGrades: 6-8Distance: 2.5 mi
- 5/10Palm Beach Central High SchoolGrades: 9-12Distance: 1.1 mi
Get a cash offer in 3 minutes
Find out how much your home could sell for in as little as 3 minutes with a no-obligation cash offer.
Estimated market value
$808,800
Get a cash offer in 3 minutes
Find out how much your home could sell for in as little as 3 minutes with a no-obligation cash offer.
Estimated market value
$808,800
- Florida
- Palm Beach County
- West Palm Beach
- 33411
- 725 Edgebrook Lane
Nearby cities
Nearby neighborhoods
Nearby zip codes
Other West Palm Beach Topics
