Welcome to this gorgeous lakefront Toll Brothers built estate featuring 5 bedrooms, 5 baths, plus office and a 3 car garage. Located in the sought-after gated community of Wellington View. This 4,700 sq. ft. home offers an open floor plan with soaring ceilings, double staircase, wood floors, and a large gourmet kitchen. Upstairs, you'll find a cozy loft giving wide views of the lake and pool. Primary suite with private balcony, spa-like bath, oversized shower, and walk-in closets with custom built-ins. A few of the many upgrades include hurricane-impact windows and doors, plantation shutters, retractable screens, newer A/C and more. Enjoy Florida living at its finest with an outdoor kitchen and a private pool with large sundeck overlooking the lake. Amazing sunsets. A+ schools.
Accepting backups
$1,599,999
731 Edgebrook Lane, Royal Palm Beach, FL 33411
5beds
4,708sqft
:
Get pre-qualified$10,836/mo
Single Family Residence
Built in 2010
-- sqft lot
$1,537,800 Zestimate®
$340/sqft
$440/mo HOA
What's special
Cozy loftDouble staircaseOutdoor kitchenLarge gourmet kitchenSpa-like bathOpen floor planSoaring ceilings
- 30 days |
- 1,400 |
- 104 |
Likely to sell faster than
Zillow last checked:
Listing updated:
Listed by:
Kayla Klein 561-319-5313,
United Realty Group, Inc
Source: BeachesMLS,MLS#: B26044818 Originating MLS: BeachesMLS
Originating MLS: BeachesMLSFacts & features
Interior
Bedrooms & bathrooms
- Bedrooms: 5
- Bathrooms: 5
- Full bathrooms: 5
- Main level bathrooms: 2
- Main level bedrooms: 1
Primary bedroom
- Level: Main
- Area: 336
- Dimensions: 21 X 16
Family room
- Level: Main
- Area: 400
- Dimensions: 20 X 20
Kitchen
- Level: Main
- Area: 208
- Dimensions: 16 X 13
Living room
- Level: Main
- Area: 380
- Dimensions: 20 X 19
Loft
- Level: Second
- Area: 208
- Dimensions: 16 X 13
Heating
- Central
Cooling
- Central Air
Appliances
- Included: Cooktop, Dryer, Dishwasher, Electric Water Heater, Disposal, Microwave, Refrigerator, Water Heater, Washer
- Laundry: Laundry Room
Features
- Breakfast Bar, Built-in Features, Bathtub, Closet Cabinetry, Dining Area, Separate/Formal Dining Room, Dual Sinks, Entrance Foyer, Garden Tub/Roman Tub, High Ceilings, Kitchen Island, Living/Dining Room, Pantry, Split Bedrooms, Storage, Soaking Tub, Separate Shower, Upper Level Primary, Bar, Walk-In Closet(s)
- Flooring: Tile, Wood
- Doors: French Doors
- Windows: Plantation Shutters, Storm Window(s)
- Has fireplace: No
Interior area
- Total structure area: 6,165
- Total interior livable area: 4,708 sqft
Video & virtual tour
Property
Parking
- Total spaces: 3
- Parking features: Attached, Driveway, Garage
- Attached garage spaces: 3
- Has uncovered spaces: Yes
Accessibility
- Accessibility features: None
Features
- Levels: Two
- Stories: 2
- Patio & porch: Covered, Patio, Balcony
- Exterior features: Built-in Barbecue, Balcony, Barbecue, Outdoor Kitchen, Outdoor Living Area
- Has private pool: Yes
- Pool features: In Ground, Association
- Fencing: Fenced
- Has view: Yes
- View description: Lake, Pool, Water
- Has water view: Yes
- Water view: Lake,Water
- Waterfront features: Lake Front
Lot
- Features: Sprinklers Automatic
Details
- Parcel number: 00424405080000860
- Zoning: PUD
- Special conditions: Standard
Construction
Type & style
- Home type: SingleFamily
- Property subtype: Single Family Residence
Materials
- Block
- Roof: Tile
Condition
- Resale
- New construction: No
- Year built: 2010
Utilities & green energy
- Sewer: Public Sewer
- Water: Public
- Utilities for property: Cable Available, Sewer Available, Water Available
Community & HOA
Community
- Features: Home Owners Association, Gated
- Security: Gated with Guard, Gated Community
- Subdivision: WELLINGTON VIEW
HOA
- Has HOA: Yes
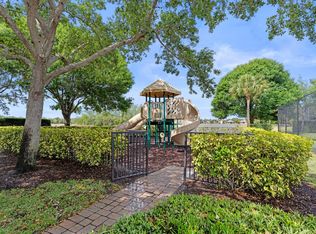
- Amenities included: Basketball Court, Clubhouse, Playground, Pool, Sidewalks, Tennis Court(s), Trail(s)
- Services included: Common Areas, Maintenance Grounds, Recreation Facilities, Security
- HOA fee: $1,320 quarterly
- HOA name: Campbell Property Management
Location
- Region: West Palm Beach
Financial & listing details
- Price per square foot: $340/sqft
- Tax assessed value: $1,183,481
- Annual tax amount: $19,802
- Date on market: 6/24/2026
- Cumulative days on market: 25 days
- Listing terms: Cash,Conventional
Estimated market value
$1,537,800
$1.46M - $1.61M
$6,646/mo
Price history
| Date | Event | Price |
|---|---|---|
| 6/24/2026 | Listed for sale | $1,599,999+23.1%$340/sqft |
Source:  BeachesMLS #B26044818 Report a problem BeachesMLS #B26044818 Report a problem | ||
| 2/27/2023 | Sold | $1,300,000-6.8%$276/sqft |
Source: BeachesMLS #R10829160 Report a problem | ||
| 1/24/2023 | Contingent | $1,395,000$296/sqft |
Source: BeachesMLS #RX-10829160 Report a problem | ||
| 10/18/2022 | Price change | $1,395,000-3.8%$296/sqft |
Source: BeachesMLS #RX-10829160 Report a problem | ||
| 9/2/2022 | Listed for sale | $1,450,000+103.4%$308/sqft |
Source: BeachesMLS #RX-10829160 Report a problem | ||
| 1/19/2017 | Sold | $713,000-1.7%$151/sqft |
Source: BeachesMLS #R10269150 Report a problem | ||
| 10/11/2016 | Price change | $725,000-1%$154/sqft |
Source: Keller Williams Rty Wellington #RX-10269150 Report a problem | ||
| 9/21/2016 | Listed for sale | $732,000+15.6%$155/sqft |
Source: Keller Williams Rty Wellington #RX-10269150 Report a problem | ||
| 1/6/2012 | Sold | $633,000-6.9%$134/sqft |
Source: Public Record Report a problem | ||
| 7/7/2011 | Price change | $679,995-2.8%$144/sqft |
Source: Toll Brothers Report a problem | ||
| 5/12/2011 | Listed for sale | $699,495$149/sqft |
Source: Toll Brothers Report a problem | ||
Public tax history
| Year | Property taxes | Tax assessment |
|---|---|---|
| 2025 | $19,802 +6.5% | $1,183,481 +6.7% |
| 2024 | $18,588 +129.5% | $1,109,023 +120.9% |
| 2023 | $8,100 +0.7% | $501,946 +3% |
| 2022 | $8,042 +0.5% | $487,326 +3% |
| 2021 | $8,000 +0.6% | $473,132 +1.4% |
| 2020 | $7,949 +1.2% | $466,600 +2.3% |
| 2019 | $7,858 | $456,109 +1.9% |
| 2018 | $7,858 +5.6% | $447,605 -25% |
| 2017 | $7,442 -31.3% | $596,974 +5.9% |
| 2016 | $10,837 +3% | $563,871 -0.1% |
| 2015 | $10,525 -1.1% | $564,214 +3.4% |
| 2014 | $10,642 +7% | $545,511 +7.6% |
| 2013 | $9,947 -0.9% | $507,112 +0.6% |
| 2012 | $10,037 -2.2% | $503,939 -0.1% |
| 2011 | $10,266 +1092.6% | $504,483 +1112.2% |
| 2010 | $861 -21.7% | $41,618 -25.3% |
| 2009 | $1,099 -64.8% | $55,713 -69.4% |
| 2008 | $3,127 -22.4% | $182,070 -23.5% |
| 2007 | $4,029 +47.3% | $238,000 +60.8% |
| 2006 | $2,735 | $148,000 +13.8% |
| 2005 | -- | $130,000 |
| 2004 | -- | -- |
Find assessor info on the county website
Monthly payment
Est. payment
Payment breakdown
Explore the cost of this home by adjusting the details. Changes won't be saved.Climate risks
Neighborhood: 33411
Nearby schools
GreatSchools rating
- 6/10Everglades Elementary SchoolGrades: K-5Distance: 0.4 mi
- 8/10Emerald Cove Middle SchoolGrades: 6-8Distance: 2.5 mi
- 5/10Palm Beach Central High SchoolGrades: 9-12Distance: 1.1 mi
Schools provided by the listing agent
- Elementary: Everglades (Palm Beach)
- Middle: Emerald Cove
- High: Palm Beach Central
Source: BeachesMLS. This data may not be complete. We recommend contacting the local school district to confirm school assignments for this home.
- $790,0004 bd3 ba2.6k sqft725 Edgebrook Ln, West Palm Beach, FL 33411Sold
- $1,407,3005 bd5 ba4.5k sqft737 Edgebrook Ln, West Palm Beach, FL 33411Off Market
- $971,1004 bd3 ba3k sqft743 Edgebrook Ln, West Palm Beach, FL 33411Off Market
- $1,278,5005 bd5 ba4.5k sqft719 Edgebrook Ln, West Palm Beach, FL 33411Off Market
- $1,490,7005 bd5 ba4.5k sqft730 Edgebrook Ln, West Palm Beach, FL 33411Off Market
- $843,1004 bd3 ba2.6k sqft736 Edgebrook Ln, West Palm Beach, FL 33411Off Market
- $1,246,7004 bd4 ba4.2k sqft724 Edgebrook Ln, West Palm Beach, FL 33411Off Market
- $1,524,3005 bd5 ba4.7k sqft749 Edgebrook Ln, West Palm Beach, FL 33411Off Market
A local agent can set up tours, give advice and negotiate with sellers.
A local lender can help you make sure your offer is ready when you are.
Similar homes
- $1,599,0005 bd5 ba4.7k sqft625 Glenfield Way, Royal Palm Beach, FL 33411For Sale

 MLS ID #B26028387, Raquel Crowe, The Keyes Company. BeachesMLS
 - $1,250,0005 bd5 ba3.7k sqft8729 Wellington View Drive, West Palm Beach, FL 33411For Sale
 MLS ID #B26045369, Jeffrey L Tricoli PA, KW Reserve Palm Beach. BeachesMLS
 - $1,850,0004 bd4 ba3.5k sqft8717 Estate Drive, West Palm Beach, FL 33411For Sale
 MLS ID #B26014139, Courtney Newell, LoKation. BeachesMLS
 - $1,275,0004 bd5 ba3.7k sqft775 Montclaire Court, Royal Palm Beach, FL 33411For Sale
 MLS ID #R11108760, Christina P DeVito, LPT Realty, LLC. BeachesMLS
 - $1,490,0005 bd5 ba4k sqft2792 Pillsbury Way, Wellington, FL 33414For SaleMLS ID #B26047017, Jasmine Velez, Douglas Elliman Wellington. BeachesMLS
- $1,100,0005 bd5 ba3.4k sqft8197 Butler Greenwood Drive, West Palm Beach, FL 33411For SaleMLS ID #B26013410, Jason Pappas, Illustrated Properties. BeachesMLS
- $1,599,0005 bd4 ba3.8k sqft7797 Maywood Crest Drive, West Palm Beach, FL 33412For SaleMLS ID #F10533649, Kathleen C Beasley, EXP Realty LLC. BeachesMLS
- $1,580,0005 bd5 ba4.1k sqft11842 Keswick Way, Palm Beach Gardens, FL 33412For SaleMLS ID #B26042072, Eric Daniel Telchin, The Telchin Group LLC. BeachesMLS
- $1,550,0005 bd5 ba4.1k sqft7777 Eden Ridge Way, West Palm Beach, FL 33412For SaleMLS ID #B26016532, Jeffrey L Tricoli PA, KW Reserve Palm Beach. BeachesMLS
- $1,949,0005 bd8 ba5.5k sqft7735 Eden Ridge Way, West Palm Beach, FL 33412For SaleMLS ID #B26055392, Jeffrey L Tricoli PA, KW Reserve Palm Beach. BeachesMLS
- $929,0006 bd5 ba4.5k sqft9286 Nugent Trail, West Palm Beach, FL 33411For SaleMLS ID #B26035437, Mahmud Rahman, Rahman Realty. BeachesMLS
- $1,595,0004 bd5 ba3.7k sqft8412 Egret Meadow Lane, West Palm Beach, FL 33412For SaleMLS ID #R11162577, Eric Daniel Telchin, The Telchin Group LLC. BeachesMLS
- $1,050,0005 bd4 ba4.2k sqft2643 Arbor Lane, Royal Palm Beach, FL 33411For SaleMLS ID #B26054066, Keith Ford Miller, Palm Beach Properties. BeachesMLS
- $950,0004 bd3 ba2.5k sqft2810 Hancock Creek Road, West Palm Beach, FL 33411For SaleMLS ID #B26052337, Stephanie Hays, Keller Williams Realty - Welli. BeachesMLS
- $1,525,0004 bd4 ba3.2k sqft8055 Woodsmuir Drive, West Palm Beach, FL 33412For SaleMLS ID #B26049554, Steven Berkes, Berkes Realty & Investments. BeachesMLS
- $859,9004 bd3 ba2.3k sqft1853 Palisades Drive, West Palm Beach, FL 33411For SaleMLS ID #B26048666, Rigoberto Gamez, Gamez Realty LLC. BeachesMLS
- $825,0005 bd4 ba3.9k sqft112 Ibisca Terrace, Royal Palm Beach, FL 33411For SaleMLS ID #B26024461, Marcello F Fabbri, Concierge Properties LLC. BeachesMLS
- $1,250,0005 bd4 ba4.3k sqft13166 71st Place N, West Palm Beach, FL 33412For SaleMLS ID #B26025474, Courtney Rix, DJ & Lindsey Real Estate. BeachesMLS
- $1,279,0005 bd3 ba3.1k sqft911 Forest Glen Lane, Wellington, FL 33414For SaleMLS ID #B26050446, Edward Michael Sullivan, Serhant. BeachesMLS
- $1,500,0005 bd5 ba3.7k sqft12486 Equine Lane, Wellington, FL 33414For SaleMLS ID #B26023897, Susana Beatriz Pyzynski, Partnership Realty Inc.. BeachesMLS
