Skip main navigation
Sold for $395,000
  • $395,000

    725 Elmhurst Drive #408, Highlands Ranch, CO 80129

    2beds
    966sqft
    Condominium
    Built in 2015
    -- sqft lot
    $-- Zestimate®
    $409/sqft
    $2,242 Estimated rent

    Home value

    Not available

    Estimated sales range

    Not available

    $2,242/mo

    Zestimate® history
    Loading
    Loading...

    Owner options

    List your home for rent

    $2,242/mo

    Rent Zestimate®

    Find your next renter with Zillow Rental Manager. Plus, with online applications, you can quickly screen prospective tenants – for free.

    Learn more

    $2,242/mo

    Rent Zestimate®

    Refinance and save

    $2,783/mo

    Est. payment

    Refinancing to a lower rate could help reduce your monthly payments and save thousands over the life of the loan.

    See today's rates

    $2,783/mo

    Est. payment

    Explore your selling options

    Work with a Zillow partner agent

    Leverage their expertise and Zillow's premium Showcase listings to get your home seen by more buyers.

    Get started

    List with your own agent

    Get your home in front of millions of buyers by listing it on Zillow.

    Learn how to do it

    Sell it yourself

    Take full control of how buyers see your home on Zillow by listing For Sale by Owner (FSBO).

    List your home

    What's special

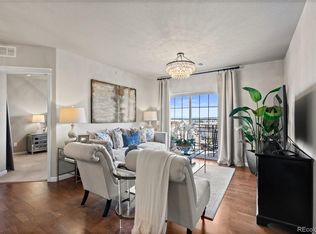
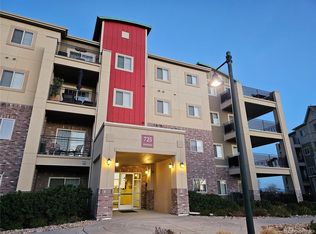
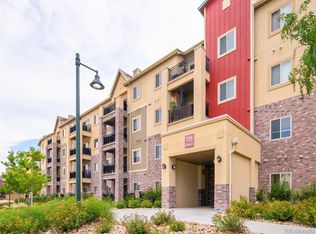
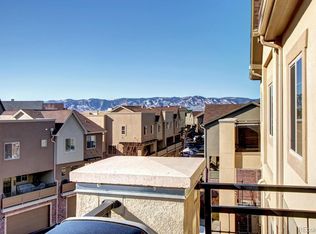
    Welcome to your fully furnished condo nestled on the 4th floor! The Pendulum model is a stunning 2-bedroom, 2-bathroom condo that offers breathtaking views that will leave you in awe. Step inside and be greeted by an open floor plan that seamlessly connects the living room, dining area, and kitchen. The living room features a cozy gas fireplace, perfect for chilly evenings or creating a warm ambiance any time of year. The kitchen boasts beautiful cabinetry providing ample storage space, along with a custom pantry for all your organizational needs. Whether you're preparing a quick breakfast or hosting a dinner party, this kitchen is sure to impress. The primary bedroom offers a peaceful retreat with its own ensuite bathroom, while the second bedroom is perfect for guests or can be utilized as a home office or den. Both bathrooms are beautifully designed with modern fixtures. Convenience is key with a secured community garage offering dedicated parking, additional storage space, and elevator. Plus, you'll love the proximity to a plethora of amenities including dining options, retail shops, entertainment venues, parks for outdoor recreation, medical facilities for peace of mind, and access to the 4 rec centers in Highlands Ranch. Don't miss out on the opportunity to make this condo your own and enjoy the luxurious lifestyle it has to offer. Schedule a viewing today and prepare to fall in love with your new home!

    Zillow last checked:

    Listing updated:

    Listed by:

    Robert Sharpe 303-960-0033 robert.sharpe@remax.net,

    RE/MAX Synergy

    Bought with:

    Julie Fair, 100052663

    RE/MAX Professionals

    Source: REcolorado as distributed by MLS GRID,MLS#: 9119162MLS Logo

    Facts & features

    Interior

    Bedrooms & bathrooms
    • Bedrooms: 2
    • Bathrooms: 2
    • Full bathrooms: 1
    • 3/4 bathrooms: 1
    • Main level bathrooms: 2
    • Main level bedrooms: 2
    Primary bedroom
    • Description: Ceiling Fan, Walk-In Closet
    • Level: Main
    • Area: 180 Square Feet
    • Dimensions: 18 x 10
    Bedroom
    • Description: Ceiling Fan
    • Level: Main
    • Area: 117 Square Feet
    • Dimensions: 13 x 9
    Primary bathroom
    • Level: Main
    • Area: 56 Square Feet
    • Dimensions: 8 x 7
    Bathroom
    • Level: Main
    • Area: 40 Square Feet
    • Dimensions: 8 x 5
    Dining room
    • Level: Main
    • Area: 150 Square Feet
    • Dimensions: 15 x 10
    Kitchen
    • Description: Stainless Appliances, Eat-In Counter Area
    • Level: Main
    • Area: 120 Square Feet
    • Dimensions: 15 x 8
    Living room
    • Description: Gas Fireplace, Ceiling Fan, Access To Balcony
    • Level: Main
    • Area: 132 Square Feet
    • Dimensions: 11 x 12
    Heating
    • Forced Air, Hot Water
    Cooling
    • Central Air
    Appliances
    • Included: Dishwasher, Disposal, Dryer, Microwave, Oven, Refrigerator, Washer
    • Laundry: In Unit
    Features
    • Ceiling Fan(s), Granite Counters, No Stairs, Smoke Free, Walk-In Closet(s)
    • Flooring: Carpet, Laminate
    • Has basement: No
    • Number of fireplaces: 1
    • Fireplace features: Gas, Living Room
    • Furnished: Yes
    • Common walls with other units/homes: 2+ Common Walls
    Interior area
    • Total structure area: 966
    • Total interior livable area: 966 sqft
    • Finished area above ground: 966

    Property

    Parking
    • Total spaces: 1
    • Parking features: Garage
    • Garage spaces: 1
    Features
    • Levels: One
    • Stories: 1
    • Entry location: Exterior Access
    • Exterior features: Balcony, Elevator
    Details
    • Parcel number: R0490079
    • Special conditions: Standard

    Construction

    Type & style
    • Home type: Condo
    • Property subtype: Condominium
    • Attached to another structure: Yes
    Materials
    • Frame, Stucco
    • Roof: Composition
    Condition
    • Year built: 2015
    Details
    • Builder model: Pendulum
    • Builder name: Cardel Homes

    Utilities & green energy

    • Sewer: Public Sewer
    • Water: Public
    • Utilities for property: Cable Available, Electricity Connected, Natural Gas Connected, Phone Connected

    Community & HOA

    Community
    • Security: Carbon Monoxide Detector(s), Secured Garage/Parking, Smoke Detector(s)
    • Subdivision: Clocktower At Highlands Ranch
    HOA
    • Has HOA: Yes
    • Services included: Insurance, Maintenance Grounds, Maintenance Structure, Recycling, Sewer, Snow Removal, Trash, Water
    • HOA fee: $448 monthly
    • HOA name: Clocktower at Highlands Ranch Town Center
    • HOA phone: 303-804-9800
    • Second HOA fee: $168 quarterly
    • Second HOA name: HRCA
    • Second HOA phone: 303-471-8826
    Location
    • Region: Littleton

    Financial & listing details

    • Price per square foot: $409/sqft
    • Tax assessed value: $294,006
    • Annual tax amount: $2,230
    • Date on market: 5/10/2024
    • Listing terms: Cash,Conventional,FHA,VA Loan
    • Exclusions: Seller's Personal Property, Wall Lamps And Green Vases In Secondary Bedroom
    • Ownership: Individual
    • Electric utility on property: Yes

    Price history

    DateEventPrice
    9/13/2024Sold$395,000-4.8%$409/sqft
    Source: REcolorado as distributed by MLS GRID #9119162 Report a problem
    8/16/2024Pending sale$414,900$430/sqft
    Source: REcolorado as distributed by MLS GRID #9119162 Report a problem
    6/18/2024Price change$414,900-2.4%$430/sqft
    Source: REcolorado as distributed by MLS GRID #9119162 Report a problem
    6/4/2024Price change$425,000-2.3%$440/sqft
    Source: REcolorado as distributed by MLS GRID #9119162 Report a problem
    5/10/2024Listed for sale$435,000+90%$450/sqft
    Source: REcolorado as distributed by MLS GRID #9119162 Report a problem
    12/8/2015Sold$228,990$237/sqft
    Source: Agent Provided Report a problem

    Public tax history

    YearProperty taxesTax assessment
    2021-- $21,020
    Find assessor info on the county website

    Neighborhood: 80129

    Nearby schools

    GreatSchools rating
    Schools provided by the listing agent
    • Elementary: Eldorado
    • Middle: Ranch View
    • High: Thunderridge
    • District: Douglas RE-1

    Source: REcolorado as distributed by MLS GRID. This data may not be complete. We recommend contacting the local school district to confirm school assignments for this home.

    Get pre-qualified for a loan
    At Zillow Home Loans, we can pre-qualify you in as little as 5 minutes with no impact to your credit score.

    An equal housing lender. NMLS #10287.