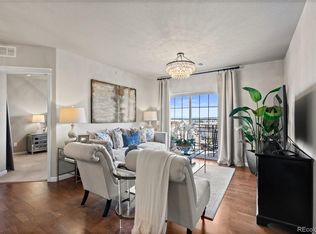
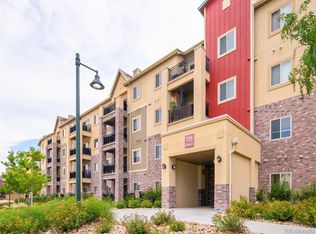
FANTASTIC VIEWS of the Mountains and the Front Range! This is a rare TOP FLOOR, END UNIT in the coveted Clocktower at Highlands Ranch community. As you step inside, you will be impressed by the natural light, UPGRADED MODERN FINISHES, and the beautiful WOOD FLOORS THROUGHOUT! Enjoy the large, updated kitchen with Bosch stainless appliances, an induction cooktop, granite countertops, and a modern tile backsplash. The custom bar addition is great for entertaining with a beverage fridge, cool custom lighting, cabinets, shelves, and a tile accent wall. The living room has a bright, open floorplan, a ceiling fan, and a gas fireplace with stacked stone finishes. Spacious primary bedroom with a walk-in closet, a ceiling fan, and an en-suite bath with a granite countertop, vessel sink, and upgraded fixtures. The second bedroom has built-ins and a TV mount. The full bathroom is updated with a granite countertop, vessel sink, and upgraded fixtures. The Den features custom cabinets and offers several use options including an office, exercise room, hobbies/games, a small bedroom, or many other uses. Enjoy the convenience of the in-unit laundry including the washer and dryer. The private balcony is a perfect spot to relax and enjoy the mountain and city views, including several Colorado 14ers. Clocktower is a modern building with a secure entrance, elevator access, and exclusive use of parking and storage (#36) in the heated underground garage. This is a prime location, just steps away from Town Center and Civic Green Park- Enjoy restaurants, shopping, parks, entertainment/activities, the Farmer’s Market, the Highlands Ranch Library, and miles of walking and biking trails. 2 blocks from the RTD transit station. Less than a mile to amenities at Westridge and Northridge Highlands Ranch Rec Centers, Children's Hospital, UC Health Hospital, and much more. Easy access to C-470, the Mountains, I-25 and the DTC. With the unbeatable location and stunning views, this condo is a true gem!
Sold for $409,900
Zillow last checked:
Listing updated:
Bought with:
Elizabeth Gibson, 100024550
Keller Williams DTC
Source: REcolorado as distributed by MLS GRID,MLS#: 5549050
Price history
| Date | Event | Price |
|---|---|---|
| 4/10/2025 | Sold | $409,900-12.6%$356/sqft |
Source: Public Record Report a problem | ||
| 7/31/2024 | Sold | $469,000-2.3%$408/sqft |
Source:  REcolorado as distributed by MLS GRID #5549050 Report a problem REcolorado as distributed by MLS GRID #5549050 Report a problem | ||
| 7/16/2024 | Pending sale | $479,900$417/sqft |
Source: REcolorado as distributed by MLS GRID #5549050 Report a problem | ||
| 6/6/2024 | Price change | $479,900-1.9%$417/sqft |
Source: REcolorado as distributed by MLS GRID #5549050 Report a problem | ||
| 5/3/2024 | Listed for sale | $489,000+15.3%$425/sqft |
Source: REcolorado as distributed by MLS GRID #5549050 Report a problem | ||
| 7/12/2023 | Sold | $424,000-3.6%$369/sqft |
Source: Public Record Report a problem | ||
| 1/18/2023 | Sold | $440,000-2.2%$383/sqft |
Source: Public Record Report a problem | ||
| 4/20/2022 | Sold | $450,000+40%$391/sqft |
Source: Public Record Report a problem | ||
| 10/22/2020 | Sold | $321,500+2.1%$280/sqft |
Source: Public Record Report a problem | ||
| 6/17/2019 | Sold | $315,000+45.8%$274/sqft |
Source: Public Record Report a problem | ||
| 4/15/2019 | Sold | $216,000-26.9%$188/sqft |
Source: Public Record Report a problem | ||
| 11/5/2018 | Sold | $295,500-15.6%$257/sqft |
Source: Public Record Report a problem | ||
| 8/30/2018 | Sold | $350,000+12.9%$304/sqft |
Source: Public Record Report a problem | ||
| 3/27/2018 | Sold | $310,000+3.3%$270/sqft |
Source: Public Record Report a problem | ||
| 12/31/2015 | Sold | $300,000$261/sqft |
Source: Public Record Report a problem | ||
Nearby homes


Get a cash offer in 3 minutes
Find out how much your home could sell for in as little as 3 minutes with a no-obligation cash offer.
Estimated market value
$438,200
