Skip main navigation
Off market
  • Tax assessed value
    $247,124

    725 Elmhurst Dr Unit 110, Littleton, CO 80129

    1beds
    703sqft
    Condo
    Built in 2015
    -- sqft lot
    $-- Zestimate®
    $352/sqft
    $1,835 Estimated rent

    Home value

    Not available

    Estimated sales range

    Not available

    $1,835/mo

    Zestimate® history
    Loading
    Loading...

    Owner options

    List your home for rent

    $1,835/mo

    Rent Zestimate®

    Find your next renter with Zillow Rental Manager. Plus, with online applications, you can quickly screen prospective tenants – for free.

    Learn more

    $1,835/mo

    Rent Zestimate®

    Refinance and save

    $1,804/mo

    Est. payment

    Refinancing to a lower rate could help reduce your monthly payments and save thousands over the life of the loan.

    See today's rates

    $1,804/mo

    Est. payment

    Explore your selling options

    Work with a Zillow partner agent

    Leverage their expertise and Zillow's premium Showcase listings to get your home seen by more buyers.

    Get started

    List with your own agent

    Get your home in front of millions of buyers by listing it on Zillow.

    Learn how to do it

    Sell it yourself

    Take full control of how buyers see your home on Zillow by listing For Sale by Owner (FSBO).

    List your home

    What's special

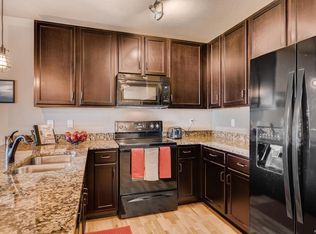
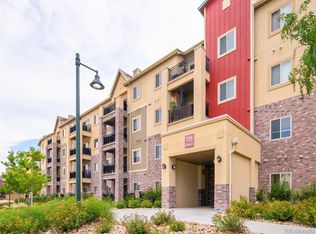
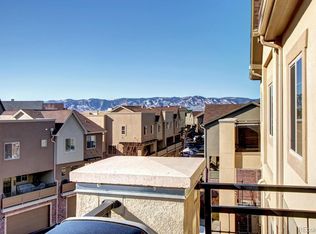
    Incredibly well maintained condo, used by this owner only as a second home. Rare, entry level price point in Clocktower in Highlands Ranch. Great layout, lives like a 2 bedroom. Perfect, convenient location within building. Very contemporary and completely move in ready. Near trails, grocery, parks, recreation, and entertainment. Walk to all Town Center Amenities, Ampitheater and library. Granite, stainless, hardwood flooring, shows like a model. Quality Whirlpool Appliances are all included. Covered patio overlooks open green area. Unlike other models, the A/C unit does not sit on patio, making it a quiet, private area. Very low energy costs. Secure storage in underground garage - S#48. Parking at end of walkway, East side #P48. May also be sold fully furnished for $259,500.00.

    This property is not currently displayed as for sale or rent on Zillow. This may be different from what's on other websites or public sources.
    Facts & features

    Interior

    Bedrooms & bathrooms
    • Bedrooms: 1
    • Bathrooms: 1
    • Full bathrooms: 1
    Heating
    • Forced air
    Cooling
    • Central
    Appliances
    • Included: Dishwasher, Dryer, Garbage disposal, Microwave, Range / Oven, Refrigerator
    • Laundry: In Unit
    Features
    • Elevator, Granite Counters, Entrance Foyer, Open Floorplan, Smoke Free, Solid Surface Counters
    • Flooring: Hardwood
    • Common walls with other units/homes: 1 Common Wall, End Unit
    Interior area
    • Total interior livable area: 703 sqft
    • Finished area below ground: 0.00

    Property

    Parking
    • Parking features: Garage - Attached
    Features
    • Entry location: Corridor Access
    • Patio & porch: Patio
    • Exterior features: Stucco, Brick, Cement / Concrete
    • Has view: Yes
    • View description: City
    Lot
    • Features: Landscaped, Near Public Transit, Sprinklers In Front, Sprinklers In Rear, Master Planned
    Details
    • Parcel number: 222909108087
    • Zoning description: res

    Construction

    Type & style
    • Home type: Condo
    • Architectural style: Contemporary
    Materials
    • Frame
    • Roof: Composition
    Condition
    • Year built: 2015

    Utilities & green energy

    • Sewer: Public Sewer
    • Water: Public

    Community & HOA

    Community
    • Security: Smoke Detector(s), Carbon Monoxide Detector(s), Key Card Entry, Security Entrance
    HOA
    • Has HOA: Yes
    • Amenities included: Pool, Tennis Court(s), Fitness Center, Playground, Trail(s), Elevator(s)
    • Services included: Snow Removal, Trash, Maintenance Grounds, Insurance, Maintenance Structure, Recycling, Irrigation Water
    • HOA fee: $263 monthly
    Location
    • Region: Littleton

    Financial & listing details

    • Price per square foot: $352/sqft
    • Tax assessed value: $247,124
    • Road surface type: Paved

    Price history

    DateEventPrice
    4/30/2020Sold$256,000$364/sqft
    Source: Agent Provided Report a problem
    3/21/2020Pending sale$256,000$364/sqft
    Source: Re/max 100 Inc. #8173531 Report a problem
    3/19/2020Listed for sale$256,000+16.4%$364/sqft
    Source: Re/max 100 Inc. #8173531 Report a problem
    11/20/2017Sold$219,900$313/sqft
    Source: Agent Provided Report a problem

    Public tax history

    YearProperty taxesTax assessment
    2021-- $17,670
    Find assessor info on the county website

    Neighborhood: 80129

    Nearby schools

    GreatSchools rating
    Schools provided by the listing agent
    • Elementary: Eldorado
    • Middle: Ranch View
    • High: Thunderridge
    • District: Douglas RE-1

    Source: The MLS. This data may not be complete. We recommend contacting the local school district to confirm school assignments for this home.

    Get pre-qualified for a loan
    At Zillow Home Loans, we can pre-qualify you in as little as 5 minutes with no impact to your credit score.

    An equal housing lender. NMLS #10287.