Welcome to 725 Eton Road! Situated on nearly a full acre, this spacious 4-bedroom, 2523 sqft home offers plenty of room to spread out, both inside and out! Enjoy a generously sized family room, perfect for entertaining, relaxing, or gathering with family and friends. The spacious kitchen offers abundant cabinetry and counter space, while the 2.5-car garage provides ample room for vehicles, storage, and hobbies. The expansive yard offers endless possibilities for outdoor enjoyment. This home is ready for your personal touches and updates, with some TLC needed to bring out its full potential. A wonderful opportunity to make this home your own while building equity along the way. Bring your vision and discover all the possibilities this property has to offer!
For sale
$199,900
725 Eton Rd, Toledo, OH 43615
4beds
2,523sqft
Single Family Residence
Built in 1919
0.91 Acres Lot
$198,100 Zestimate®
$79/sqft
$-- HOA
What's special
Generously sized family roomNearly a full acreExpansive yardSpacious kitchen
- 5 days
- 1,086
- 105
Likely to sell faster than
Zillow last checked:
Listing updated:
Listed by:
Allan R Meyette 419-367-2486,
iLink Real Estate Company, LLC
Source: NORIS,MLS#: 10015904
Facts & features
Interior
Bedrooms & bathrooms
- Bedrooms: 4
- Bathrooms: 1
- Full bathrooms: 1
Bedroom 3
- Level: Upper
- Dimensions: 14 x 11
Bedroom 4
- Level: Upper
- Dimensions: 16 x 15
Other
- Features: Ceiling Fan(s)
- Level: Main
- Dimensions: 17 x 12
Other
- Level: Main
- Dimensions: 12 x 9
Bonus room
- Level: Main
- Dimensions: 12 x 9
Dining room
- Features: Bay Window
- Level: Main
- Dimensions: 14 x 12
Family room
- Features: Bay Window
- Level: Main
- Dimensions: 31 x 13
Kitchen
- Features: Kitchen Island, Skylight
- Level: Main
- Dimensions: 13 x 10
Living room
- Level: Main
- Dimensions: 17 x 14
Heating
- Forced Air, Natural Gas
Cooling
- Central Air
Appliances
- Included: Dishwasher, Microwave, Water Heater, Dryer, Gas Oven, Gas Range, Refrigerator, Trash Compactor, Washer
- Laundry: Gas Dryer Hookup, In Basement, Laundry Chute, Washer Hookup
Features
- Breakfast Bar, Ceiling Fan(s), Dual Closets, Storage
- Flooring: Carpet, Linoleum
- Windows: Bay Window(s)
- Basement: Sump Pump,Unfinished
- Has fireplace: No
- Common walls with other units/homes: No Common Walls
Interior area
- Total structure area: 2,523
- Total interior livable area: 2,523 sqft
- Finished area below ground: 1
Video & virtual tour
Property
Parking
- Total spaces: 2.5
- Parking features: Concrete, Attached Garage, Driveway, Garage Door Opener
- Garage spaces: 2.5
- Has uncovered spaces: Yes
Features
- Patio & porch: Front Porch, Deck
Lot
- Size: 0.91 Acres
- Dimensions: 150X265
Details
- Additional structures: Gazebo
- Parcel number: 2026397
- Zoning: Residential
Construction
Type & style
- Home type: SingleFamily
- Architectural style: Traditional
- Property subtype: Single Family Residence
Materials
- Aluminum Siding
- Foundation: Block
- Roof: Shingle
Condition
- New construction: No
- Year built: 1919
Utilities & green energy
- Sewer: Public Sewer
- Water: Public
- Utilities for property: Electricity Available, Electricity Connected, Natural Gas Available, Natural Gas Connected, Sewer Connected, Water Connected
Community & HOA
Community
- Subdivision: Inverness Sub Acres
HOA
- Has HOA: No
Location
- Region: Toledo
Financial & listing details
- Price per square foot: $79/sqft
- Tax assessed value: $137,600
- Annual tax amount: $2,676
- Date on market: 11/13/2026
- Listing terms: Cash,Conventional
- Electric utility on property: Yes
- Road surface type: Asphalt
Estimated market value
$198,100
$188,000 - $208,000
$2,391/mo
Price history
| Date | Event | Price |
|---|---|---|
| 11/13/2026 | Listed for sale | $199,900$79/sqft |
Source: NORIS #10015904 Report a problem | ||
Public tax history
| Year | Property taxes | Tax assessment |
|---|---|---|
| 2025 | $2,676 -2% | $48,160 |
| 2024 | $2,731 +26.4% | $48,160 +31.4% |
| 2023 | $2,162 +0.8% | $36,645 |
| 2022 | $2,144 -3.6% | $36,645 |
| 2021 | $2,225 -5% | $36,645 +7.7% |
| 2020 | $2,343 +4.8% | $34,020 |
| 2019 | $2,235 -0.9% | $34,020 |
| 2018 | $2,255 +2.2% | $34,020 +2.3% |
| 2017 | $2,206 -2.5% | $33,250 -65% |
| 2016 | $2,264 -2.6% | $95,000 |
| 2015 | $2,325 +40.8% | $95,000 +171.4% |
| 2014 | $1,651 | $35,000 |
| 2013 | $1,651 -25.7% | $35,000 -23.2% |
| 2012 | $2,222 -9.9% | $45,570 -5% |
| 2011 | $2,466 -3.1% | $47,960 |
| 2010 | $2,544 -0.7% | $47,960 |
| 2009 | $2,561 -21.6% | $47,960 -20.1% |
| 2008 | $3,265 +3.3% | $60,060 |
| 2007 | $3,162 +2.5% | $60,060 |
| 2006 | $3,085 +18.2% | $60,060 +10.2% |
| 2004 | $2,610 -0.3% | $54,500 |
| 2003 | $2,618 -6.1% | $54,500 +18.9% |
| 2002 | $2,788 +26% | $45,820 |
| 2001 | $2,212 -45% | $45,820 |
| 2000 | $4,018 | $45,820 |
Find assessor info on the county website
Monthly payment
Est. payment
Payment breakdown
Explore the cost of this home by adjusting the details. Changes won't be saved.Climate risks
Neighborhood: Reynolds Corners
Nearby schools


Similar homes
- $199,9004 bd2 ba1.4k sqft931 Eton Rd, Toledo, OH 43615For Sale
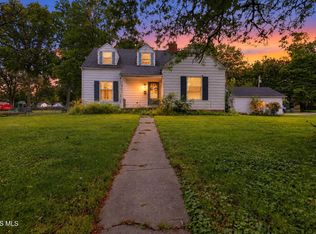 MLS ID #10014631, Austin James Cleghorn, LPG Realty. NORIS
- $195,3004 bd2 ba3.5k sqft6337 Reo St, Toledo, OH 43615Auction
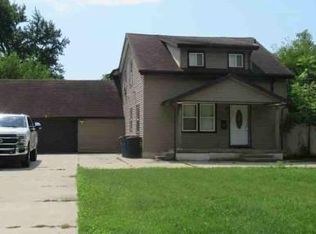 Hubzu REO
- $--4 bd3 ba2.5k sqft2341 E Grecourt Dr, Toledo, OH 43615Auction
 Auction.com 2
- $209,0003 bd1 ba1.7k sqft205 Deline Dr, Toledo, OH 43615For Sale
 MLS ID #10015321, Jeffery Harding, TPM Realty. NORIS
