Skip main navigation
Off market
  • $290,300

    725 Evergreen Cir, Hudson, WI 54016

    3beds
    1,550sqft
    Townhouse
    Built in 2002
    7,927.92 Square Feet Lot
    $290,300 Zestimate®
    $187/sqft
    $2,058 Estimated rent

    Home value

    $290,300

    $276,000 - $305,000

    $2,058/mo

    Zestimate® history
    Loading
    Loading...

    Owner options

    List your home for rent

    $2,058/mo

    Rent Zestimate®

    Find your next renter with Zillow Rental Manager. Plus, with online applications, you can quickly screen prospective tenants – for free.

    Learn more

    $2,058/mo

    Rent Zestimate®

    Refinance and save

    $1,501/mo

    Est. payment

    Refinancing to a lower rate could help reduce your monthly payments and save thousands over the life of the loan.

    See today's rates

    $1,501/mo

    Est. payment

    Explore your selling options

    Work with a Zillow partner agent

    Leverage their expertise and Zillow's premium Showcase listings to get your home seen by more buyers.

    Get started

    List with your own agent

    Get your home in front of millions of buyers by listing it on Zillow.

    Learn how to do it

    Sell it yourself

    Take full control of how buyers see your home on Zillow by listing For Sale by Owner (FSBO).

    List your home

    What's special

    Fresh modern paintBrand new carpet

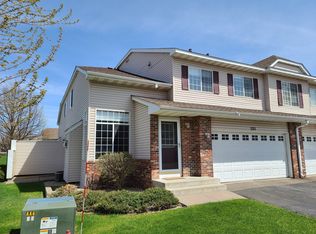
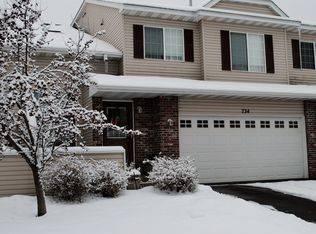
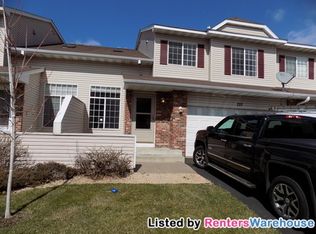
    Available 7/11. Don't miss this beautifully maintained townhome located in the highly sought-after Summer Pines community. This home features brand new carpet throughout, brand new wood look vinyl flooring on the main level, especially the kitchen and fresh, modern paint throughout. Enjoy the spacious 1550 ft layout with 3 bedrooms, 2 bathrooms, and an attached 2-car garage. Enjoy an unbeatable location within walking distance to EP Rock Elementary, Hudson High School, YMCA, Grandview Park, and scenic walking trails. GOLD RESIDENT BENEFITS PACKAGE which has commercial grade filters for the AC/Furnace delivered to the home every quarter to help keep the air clean and furnace bills low, renters' insurance, identity protection AND MORE ($35/mo. fee in addition to the rent as Tenant Responsibility. PETS: Small to Medium dogs allowed with owner approval and satisfactory pet screening results (will require additional security deposit or pet fees). Amount will depend on pet and application. 2 Pet maximum. Sorry, no cats. UTILITIES: Tenants are responsible for all utilities. Please contact local utility companies for actual averages. QUALIFYING REQUIREMENTS: Credit score - 680+ Income - 3x monthly rent (Combined Gross) Background and Criminal checks - satisfactory Evictions - None ** If these requirements cannot be met, approval is unlikely, therefore scheduling tours is strongly discouraged ** SECURITY DEPOSIT: Equal to one month's rent. Due within 48 hours, to hold the property. Payment must be cash, certified check or money order, made out to Renters Warehouse. Sorry, no personal or business checks accepted. APPLICATION FEES: $25 per adult applicant, $20 per pet (if applicable). TO SCHEDULE SHOWINGS: Visit https showmojo. All measurements are approximate. If this is important to you, please confirm! AVOID SCAMS! This is a Renters Warehouse managed home.

    This property is off market, which means it's not currently listed for sale or rent on Zillow. This may be different from what's available on other websites or public sources.
    Zillow last checked:

    Listing updated:

    Source: Zillow Rentals

    Facts & features

    Interior

    Bedrooms & bathrooms
    • Bedrooms: 3
    • Bathrooms: 2
    • Full bathrooms: 1
    • 1/2 bathrooms: 1
    Heating
    • Forced Air
    Cooling
    • Central Air, Ceiling Fan
    Appliances
    • Included: Dishwasher, Disposal, Dryer, Microwave, Range Oven, Refrigerator, Stove, Washer
    • Laundry: In Unit
    Features
    • Ceiling Fan(s), Storage, Walk-In Closet(s)
    • Flooring: Carpet
    Interior area
    • Total interior livable area: 1,550 sqft

    Property

    Parking
    • Total spaces: 4
    • Details: Contact manager
    Features
    • Exterior features: Eat-in Kitchen, Heating system: ForcedAir, High Ceilings, No Utilities included in rent
    Lot
    • Size: 7,927 sqft
    Details
    • Parcel number: 236196100167

    Construction

    Type & style
    • Home type: Townhouse
    • Property subtype: Townhouse
    Condition
    • Year built: 2002

    Utilities & green energy

    • Utilities for property: Cable Available

    Community & neighborhood

    Location
    • Region: Hudson

    HOA & financial

    Other fees
    • Deposit fee: $1,950

    Price history

    DateEventPrice
    8/20/2025Listing removed$1,950$1/sqft
    Source: Zillow Rentals Report a problem
    7/10/2025Listed for rent$1,950-2.5%$1/sqft
    Source: Zillow Rentals Report a problem
    6/25/2025Listing removed$2,000$1/sqft
    Source: Zillow Rentals Report a problem
    5/9/2025Listed for rent$2,000+8.1%$1/sqft
    Source: Zillow Rentals Report a problem
    5/11/2022Listing removed--
    Source: Zillow Rental Network Premium Report a problem
    4/27/2022Listed for rent$1,850$1/sqft
    Source: Zillow Rental Network Premium Report a problem
    6/22/2021Listing removed--
    Source: Zillow Rental Network Premium Report a problem
    5/21/2021Listed for rent$1,850$1/sqft
    Source: Zillow Rental Network Premium Report a problem
    3/23/2021Listing removed--
    Source: Zillow Rental Network Premium Report a problem
    3/20/2021Price change$1,850+10.4%$1/sqft
    Source: Zillow Rental Network Premium Report a problem
    2/26/2021Listed for rent$1,675+5%$1/sqft
    Source: Zillow Rental Network Premium Report a problem
    7/3/2019Listing removed$1,595$1/sqft
    Source: Zillow Rental Network Premium Report a problem
    6/23/2019Listed for rent$1,595$1/sqft
    Source: Zillow Rental Network Premium Report a problem
    6/18/2019Sold$173,500-0.9%$112/sqft
    Source: NorthstarMLS as distributed by MLS GRID #5218608 Report a problem
    5/3/2019Listed for sale$175,000+36.7%$113/sqft
    Source: Edina Realty, Inc., a Berkshire Hathaway affiliate #5218608 Report a problem
    10/26/2012Sold$128,000-5.1%$83/sqft
    Source: Lake Superior Area Realtors as distributed by MLS GRID #1942397 Report a problem
    7/21/2012Listed for sale$134,900-91.6%$87/sqft
    Source: RE/MAX Specialists #4174376 Report a problem
    3/29/2006Sold$1,615,000+949.6%$1,042/sqft
    Source: Public Record Report a problem
    4/7/2003Sold$153,870$99/sqft
    Source: Agent Provided Report a problem

    Public tax history

    YearProperty taxesTax assessment
    2024$4,054 +6.8%$199,700
    2023$3,795 +12.4%$199,700
    2022$3,376 +9%$199,700 +2.3%
    2021$3,096 -0.2%$195,300
    2020$3,103 +5.2%$195,300 +54.6%
    2019$2,948 +6.1%$126,300
    2018$2,779 +21.5%$126,300
    2017$2,288 +5.2%$126,300
    2016$2,175 +6.3%$126,300
    2015$2,046 +2%$126,300
    2014$2,006 -3.6%$126,300
    2013$2,081 -0.1%$126,300
    2012$2,083 +4.9%$126,300
    2011$1,986 -13.9%$126,300 -24.1%
    2010$2,308 -0.9%$166,500
    2009$2,328 +4.9%$166,500
    2008$2,219 -4.6%$166,500
    2007$2,325 +0.5%$166,500
    2006$2,314 -15.4%$166,500 +31.8%
    2005$2,737 $126,300
    2004-- $126,300

    Find assessor info on the county website

    Neighborhood: 54016

    Nearby schools

    GreatSchools rating
    Get a cash offer in 3 minutes
    Find out how much your home could sell for in as little as 3 minutes with a no-obligation cash offer.
    Estimated market value
    $290,300
    Get a cash offer in 3 minutes
    Find out how much your home could sell for in as little as 3 minutes with a no-obligation cash offer.
    Estimated market value
    $290,300