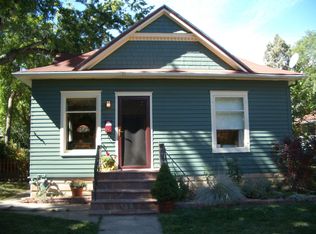
Welcome to this inviting Old Town gem, thoughtfully designed to offer comfort, space, and an effortless lifestyle. Set on a deep, fully fenced lot, the home provides a sense of retreat with plenty of room to enjoy both indoor and outdoor living. Inside, the light-filled open concept living and dining areas create a warm, welcoming atmosphere. The well-appointed kitchen features a Bosch six-burner gas range, countertop peninsula with seating and dual refrigerators. A nearby utility space with laundry, half bath and additional storage add everyday convenience. Each bedroom has its own en-suite bath, creating comfort and privacy for all. Outside, the refreshed back yard with new sod and mulch showcases a hot tub, firepit area and ample space to relax or entertain. Additional highlights include a charming 30' x 11' sunroom accessed by French door in the dining area and a detached studio just off the oversized 2.5-car garage (960 sq ft)-complete with alley access, a 220V EV charger, and propane heat. Recent updates, including a newer boiler, water heater, and a metal roof (installed 2023) with transferable warranty, provide added peace of mind. Located just steps from local restaurants, breweries, coffee shops, boutiques, parks, and community events, this home offers the very best of Old Town living.
Sold for $784,000
Zillow last checked:
Listing updated:
Bought with:
Laura Stratton, 100100266
Fathom Realty Colorado LLC
Source: IRES as distributed by MLS GRID,MLS#: 1054404
Price history
| Date | Event | Price |
|---|---|---|
| 5/27/2026 | Sold | $784,000-1.7%$322/sqft |
Source:  IRES as distributed by MLS GRID #1054404 Report a problem IRES as distributed by MLS GRID #1054404 Report a problem | ||
| 4/19/2026 | Pending sale | $797,500$327/sqft |
Source:  REcolorado as distributed by MLS GRID #IR1054404 Report a problem REcolorado as distributed by MLS GRID #IR1054404 Report a problem | ||
| 4/16/2026 | Price change | $797,500-3.3%$327/sqft |
Source: IRES as distributed by MLS GRID #1054404 Report a problem | ||
| 4/9/2026 | Price change | $825,000-2.9%$339/sqft |
Source: IRES as distributed by MLS GRID #1054404 Report a problem | ||
| 4/2/2026 | Price change | $850,000-1.7%$349/sqft |
Source: IRES as distributed by MLS GRID #1054404 Report a problem | ||
| 3/20/2026 | Listed for sale | $865,000+55.9%$355/sqft |
Source: IRES as distributed by MLS GRID #1054404 Report a problem | ||
| 4/6/2019 | Sold | $555,000-10.5%$228/sqft |
Source: IRES as distributed by MLS GRID #855325 Report a problem | ||
| 1/28/2019 | Listed for sale | $620,000$255/sqft |
Source: TRELORA #7086949 Report a problem | ||
| 1/28/2019 | Pending sale | $620,000$255/sqft |
Source: TRELORA #7086949 Report a problem | ||
| 1/28/2019 | Pending sale | $620,000$255/sqft |
Source: TRELORA #7086949 Report a problem | ||
| 1/28/2019 | Pending sale | $620,000$255/sqft |
Source: TRELORA #7086949 Report a problem | ||
| 1/28/2019 | Pending sale | $620,000$255/sqft |
Source: TRELORA #7086949 Report a problem | ||
| 1/27/2019 | Listed for sale | $620,000$255/sqft |
Source: TRELORA #7086949 Report a problem | ||
| 1/27/2019 | Pending sale | $620,000$255/sqft |
Source: TRELORA #7086949 Report a problem | ||
| 1/27/2019 | Pending sale | $620,000$255/sqft |
Source: TRELORA #7086949 Report a problem | ||
| 1/27/2019 | Pending sale | $620,000$255/sqft |
Source: TRELORA #7086949 Report a problem | ||
| 1/27/2019 | Pending sale | $620,000$255/sqft |
Source: TRELORA #7086949 Report a problem | ||
| 12/29/2018 | Price change | $620,000-3.1%$255/sqft |
Source: TRELORA #7086949 Report a problem | ||
| 10/30/2018 | Price change | $640,000-2.3%$263/sqft |
Source: TRELORA #7086949 Report a problem | ||
| 10/8/2018 | Listed for sale | $655,000+147.2%$269/sqft |
Source: TRELORA #7086949 Report a problem | ||
| 1/31/2014 | Sold | $265,000+20.5%$109/sqft |
Source: Public Record Report a problem | ||
| 6/10/1994 | Sold | $220,000$90/sqft |
Source: Public Record Report a problem | ||

Get a cash offer in 3 minutes
Find out how much your home could sell for in as little as 3 minutes with a no-obligation cash offer.
Estimated market value
$780,100
