Skip main navigation
Sold for $646,600
  • $646,600

    743 Gay St, Longmont, CO 80501

    3beds
    2,002sqft
    Single Family Residence
    Built in 1925
    9,464 Square Feet Lot
    $639,200 Zestimate®
    $323/sqft
    $3,113 Estimated rent

    Home value

    $639,200

    $588,000 - $690,000

    $3,113/mo

    Zestimate® history
    Loading
    Loading...

    Owner options

    List your home for rent

    $3,113/mo

    Rent Zestimate®

    Find your next renter with Zillow Rental Manager. Plus, with online applications, you can quickly screen prospective tenants – for free.

    Learn more

    $3,113/mo

    Rent Zestimate®

    Refinance and save

    $3,720/mo

    Est. payment

    Refinancing to a lower rate could help reduce your monthly payments and save thousands over the life of the loan.

    See today's rates

    $3,720/mo

    Est. payment

    Explore your selling options

    Work with a Zillow partner agent

    Leverage their expertise and Zillow's premium Showcase listings to get your home seen by more buyers.

    Get started

    List with your own agent

    Get your home in front of millions of buyers by listing it on Zillow.

    Learn how to do it

    Sell it yourself

    Take full control of how buyers see your home on Zillow by listing For Sale by Owner (FSBO).

    List your home

    What's special

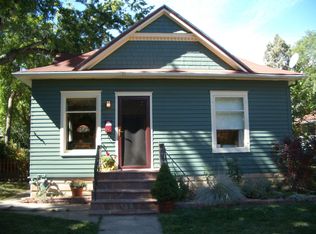
    Gardener's Paradise in West Old Town Welcome to 743 Gay Street, a true gardener's paradise nestled in the highly sought-after West Old Town neighborhood of Longmont. This charming home offers a unique opportunity to enjoy the best of outdoor living with multiple patios, a spacious backyard, and mature trees that create a peaceful retreat. Meandering walking paths throughout the property provide the perfect setting for gardening enthusiasts or anyone who enjoys nature at their doorstep.Key Features:Expansive Garden Oasis: Large backyard with lush, mature trees, multiple patios, and thoughtfully designed walking paths that lead you through a serene outdoor space.Historical Charm Meets Modern Living: This home beautifully blends classic Old Town character with today's functionality. Enjoy the warmth and charm of a vintage fireplace, original wood trim, and other period details, while benefiting from a bright and airy kitchen. Desirable Location: Situated just steps from Roosevelt Park, this home is a short stroll to Main Street and all the wonderful shops, restaurants, and amenities that Longmont has to offer.743 Gay Street combines the best of both worlds-a peaceful garden retreat and proximity to the vibrant local community. Don't miss the chance to own this stunning property that offers the ultimate blend of nature and convenience. Schedule your tour today!

    Zillow last checked:

    Listing updated:

    Listed by:

    Wanda Ferguson 303-908-2060,

    Challenge West Realty,

    Bridget Hillard 651-328-9250,

    Challenge West Realty

    Bought with:

    Non-IRES Agent

    Non-IRES

    Source: IRES as distributed by MLS GRID,MLS#: 1022619MLS Logo

    Facts & features

    Interior

    Bedrooms & bathrooms
    • Bedrooms: 3
    • Bathrooms: 2
    • Full bathrooms: 1
    • 3/4 bathrooms: 1
    • Main level bathrooms: 1
    Primary bedroom
    • Description: Carpet
    • Level: Main
    • Area: 209 Square Feet
    • Dimensions: 11 x 19
    Bedroom 2
    • Description: Hardwood
    • Level: Main
    • Area: 110 Square Feet
    • Dimensions: 10 x 11
    Bedroom 3
    • Description: Laminate
    • Level: Basement
    • Area: 143 Square Feet
    • Dimensions: 11 x 13
    Great room
    • Description: Hardwood
    • Level: Main
    • Area: 350 Square Feet
    • Dimensions: 14 x 25
    Kitchen
    • Description: Laminate
    • Level: Main
    • Area: 208 Square Feet
    • Dimensions: 13 x 16
    Laundry
    • Description: Laminate
    • Level: Basement
    • Area: 40 Square Feet
    • Dimensions: 4 x 10
    Recreation room
    • Description: Laminate
    • Level: Basement
    • Area: 208 Square Feet
    • Dimensions: 13 x 16
    Heating
    • Forced Air
    Appliances
    • Included: Self Cleaning Oven, Dishwasher, Refrigerator, Washer, Dryer, Freezer, Disposal
    Features
    • Open Floorplan, Natural Woodwork
    • Flooring: Wood
    • Windows: Wood Frames, Storm Window(s)
    • Basement: Full,Partially Finished
    • Has fireplace: Yes
    • Fireplace features: Gas
    Interior area
    • Total structure area: 1,092
    • Total interior livable area: 2,002 sqft
    • Finished area above ground: 1,092

    Property

    Parking
    • Total spaces: 2
    • Parking features: Garage
    • Garage spaces: 2
    • Details: Detached
    Features
    • Levels: One
    • Stories: 1
    • Patio & porch: Patio, Enclosed
    • Exterior features: Sprinkler System
    • Fencing: Fenced
    • Has view: Yes
    • View description: City
    Lot
    • Size: 9,464 Square Feet
    • Features: Wooded, Evergreen Trees, Deciduous Trees, Level, City Limits, Paved, Curbs, Gutters, Sidewalks, Street Light, Alley
    Details
    • Additional structures: Storage
    • Parcel number: R0042044
    • Zoning: R1
    • Special conditions: Private Owner

    Construction

    Type & style
    • Home type: SingleFamily
    • Architectural style: Cottage
    • Property subtype: Single Family Residence
    Materials
    • Frame
    • Roof: Composition
    Condition
    • New construction: No
    • Year built: 1925

    Utilities & green energy

    • Electric: City
    • Gas: Xcel
    • Sewer: Public Sewer
    • Water: City
    • Utilities for property: Natural Gas Available, Electricity Available, Cable Available, Satellite Avail, High Speed Avail

    Community & HOA

    Community
    • Subdivision: LONGMONT OLD TOWN
    HOA
    • Has HOA: No
    Location
    • Region: Longmont

    Financial & listing details

    • Price per square foot: $323/sqft
    • Tax assessed value: $553,900
    • Annual tax amount: $3,608
    • Date on market: 11/21/2024
    • Listing terms: Cash,Conventional
    • Exclusions: Sellers personal property including auto and fountain located in garage and staging items.
    • Electric utility on property: Yes
    • Road surface type: Asphalt

    Price history

    DateEventPrice
    5/5/2026Listing removed$2,850$1/sqft
    Source: Zillow Rentals Report a problem
    4/14/2026Listed for rent$2,850+3.6%$1/sqft
    Source: Zillow Rentals Report a problem
    5/29/2025Listing removed$2,750$1/sqft
    Source: Zillow Rentals Report a problem
    5/22/2025Listed for rent$2,750$1/sqft
    Source: Zillow Rentals Report a problem
    2/11/2025Sold$646,600-3.5%$323/sqft
    Source: IRES as distributed by MLS GRID #1022619 Report a problem
    1/15/2025Pending sale$670,000$335/sqft
    Source: REcolorado as distributed by MLS GRID #IR1022619 Report a problem
    11/22/2024Listed for sale$670,000+125.2%$335/sqft
    Source: IRES as distributed by MLS GRID #1022619 Report a problem
    5/31/2012Sold$297,500+0.8%$149/sqft
    Source: IRES as distributed by MLS GRID #679448 Report a problem
    5/2/2012Listed for sale$295,000$147/sqft
    Source: Grey Rock Realty, LLC #679448 Report a problem
    11/24/2011Listing removed$295,000$147/sqft
    Source: Equity Colorado #664582 Report a problem
    9/20/2011Listed for sale$295,000+110.9%$147/sqft
    Source: Equity Colorado #664582 Report a problem
    3/29/1996Sold$139,900$70/sqft
    Source: Public Record Report a problem

    Public tax history

    YearProperty taxesTax assessment
    2025$3,658 +1.4%$34,619 -17.4%
    2024$3,608 +15.5%$41,929 -1%
    2023$3,125 -1.3%$42,335 +34.1%
    2022$3,166 +14.5%$31,581 -2.8%
    2021$2,765 $32,489 +14.1%
    2020$2,765 +17%$28,464
    2019$2,364 $28,464 +14.4%
    2018$2,364 $24,890 -9.5%
    2017$2,364 +15.8%$27,517 +28.8%
    2016$2,042 +4.9%$21,364 +10.7%
    2015$1,946 +8%$19,295
    2014$1,802 +1.3%$19,295
    2013$1,779 +6.8%$19,295 +0.6%
    2012$1,666 +1.7%$19,184
    2011$1,638 +1.8%--
    2010$1,609 +0.4%$19,030
    2009$1,602 +12.1%$19,030 -13.2%
    2008$1,429 +1.6%$21,930
    2007$1,406 -1.8%$21,930 +2%
    2006$1,431 +8.5%$21,500 -12.8%
    2005$1,319 +1.2%$24,660 +23.6%
    2004$1,304 +5.5%$19,950 -17.7%
    2003$1,236 +10.5%$24,250 +48.7%
    2002$1,118 $16,310 -90.9%
    2001-- $178,300
    Find assessor info on the county website

    Neighborhood: Sunset

    Nearby schools

    GreatSchools rating
    Schools provided by the listing agent
    • Elementary: Central
    • Middle: Westview
    • High: Longmont

    Source: IRES as distributed by MLS GRID. This data may not be complete. We recommend contacting the local school district to confirm school assignments for this home.

    Get a cash offer in 3 minutes
    Find out how much your home could sell for in as little as 3 minutes with a no-obligation cash offer.
    Estimated market value
    $639,200
    Get a cash offer in 3 minutes
    Find out how much your home could sell for in as little as 3 minutes with a no-obligation cash offer.
    Estimated market value
    $639,200