Skip main navigation
Sold for $355,000
  • $355,000

    725 HAZELWOOD COURT, HAINES CITY, FL 33844

    4beds
    2,270sqft
    Single Family Residence
    Built in 2025
    4,800 Square Feet Lot
    $-- Zestimate®
    $156/sqft
    $2,430 Estimated rent

    Home value

    Not available

    Estimated sales range

    Not available

    $2,430/mo

    Zestimate® history
    Loading
    Loading...

    Owner options

    List your home for rent

    $2,430/mo

    Rent Zestimate®

    Find your next renter with Zillow Rental Manager. Plus, with online applications, you can quickly screen prospective tenants – for free.

    Learn more

    $2,430/mo

    Rent Zestimate®

    Refinance and save

    $2,491/mo

    Est. payment

    Refinancing to a lower rate could help reduce your monthly payments and save thousands over the life of the loan.

    See today's rates

    $2,491/mo

    Est. payment

    Explore your selling options

    Work with a Zillow partner agent

    Leverage their expertise and Zillow's premium Showcase listings to get your home seen by more buyers.

    Get started

    List with your own agent

    Get your home in front of millions of buyers by listing it on Zillow.

    Learn how to do it

    Sell it yourself

    Take full control of how buyers see your home on Zillow by listing For Sale by Owner (FSBO).

    List your home

    What's special

    Versatile loftInviting curb appealFlat lotConvenient half bathroomWell-appointed kitchenSpacious great roomDining area
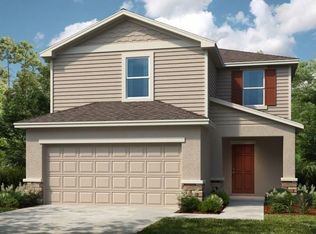
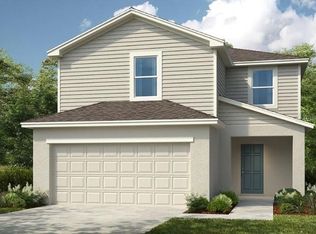
    Under Construction. What's Special: Flat Lot | No Rear Neighbors | Loft. New Construction – February Completion! Built by Taylor Morrison, America’s Most Trusted Homebuilder. Welcome to The Elm at 725 Hazelwood Court in Marion Creek. The gorgeous two-story Elm floor plan in Marion Creek offers 2,270 square feet of open-concept living with 4 bedrooms, 2.5 bathrooms, a loft, a 2-car garage, and many thoughtful features. On the main level, you'll find a welcoming foyer, a spacious great room, a dining area, a well-appointed kitchen, and a convenient half bathroom. Upstairs includes a versatile loft, three secondary bedrooms, and a full bathroom. The private primary suite is also located upstairs and features a spacious bathroom with dual vanity sinks, a walk-in shower, and a generous closet. A covered patio completes the home, offering seamless indoor/outdoor living—perfect for enjoying the warm Florida sunshine. Marion Creek offers a rare opportunity to live in a growing small town with a unique connection to nature. Located near the sought after Bridge-Prep Academy of Oscola charter school! Inviting curb appeal and expansive, open-concept living awaits. Then, step outside your doorstep to find fabulous community amenities, including a sparkling pool, cabanas, tot lot, gardens and more. Photos are for Representative Purposes Only. MLS#O6366152

    Zillow last checked:

    Listing updated:

    Listed by:

    Michelle Campbell 407-756-5025,

    TAYLOR MORRISON REALTY OF FLORIDA INC 407-756-5025

    Bought with:

    Samir Naim, 3332555

    NAIM REAL ESTATE LLC

    Source: Stellar MLS,MLS#: O6366152MLS LogoOriginating MLS: Orlando Regional

    Facts & features

    Interior

    Bedrooms & bathrooms
    • Bedrooms: 4
    • Bathrooms: 3
    • Full bathrooms: 2
    • 1/2 bathrooms: 1
    Rooms
    • Room types: Loft
    Primary bedroom
    • Features: Shower No Tub, Walk-In Closet(s)
    • Level: Second
    • Dimensions: 15x17
    Bedroom 2
    • Features: Walk-In Closet(s)
    • Level: Second
    • Dimensions: 13x11
    Bedroom 3
    • Features: Walk-In Closet(s)
    • Level: Second
    • Dimensions: 10x13
    Bedroom 4
    • Features: Walk-In Closet(s)
    • Level: Second
    Dining room
    • Level: First
    • Dimensions: 12x9
    Great room
    • Level: First
    • Dimensions: 17x20
    Kitchen
    • Features: Breakfast Bar
    • Level: First
    • Dimensions: 10x8
    Loft
    • Level: Second
    Heating
    • Electric
    Cooling
    • Central Air
    Appliances
    • Included: Dishwasher, Disposal, Dryer, Range, Refrigerator, Washer
    • Laundry: Inside
    Features
    • Walk-In Closet(s)
    • Flooring: Carpet, Ceramic Tile
    • Doors: Sliding Doors
    • Has fireplace: No
    Interior area
    • Total structure area: 2,793
    • Total interior livable area: 2,270 sqft

    Property

    Parking
    • Total spaces: 2
    • Parking features: Garage - Attached
    • Attached garage spaces: 2
    Features
    • Levels: Two
    • Stories: 2
    Lot
    • Size: 4,800 Square Feet
    • Features: Greenbelt
    Details
    • Parcel number: 282719933752002090
    • Zoning: RES
    • Special conditions: None

    Construction

    Type & style
    • Home type: SingleFamily
    • Architectural style: Craftsman
    • Property subtype: Single Family Residence
    Materials
    • Block
    • Foundation: Slab
    • Roof: Shingle
    Condition
    • Under Construction
    • New construction: Yes
    • Year built: 2025
    Details
    • Builder model: Elm
    • Builder name: Taylor Morrison
    • Warranty included: Yes

    Utilities & green energy

    • Sewer: Public Sewer
    • Water: Public
    • Utilities for property: BB/HS Internet Available, Cable Available, Electricity Available, Public, Water Available

    Community & HOA

    Community
    • Features: Community Mailbox, Irrigation-Reclaimed Water, Playground, Pool, Sidewalks
    • Pet fee: $0 monthly
    • Subdivision: MARION CREEK
    HOA
    • Has HOA: Yes
    • Amenities included: Maintenance, Playground, Pool
    • Services included: Community Pool, Maintenance Grounds, Pool Maintenance
    • HOA fee: $95 monthly
    • HOA name: Empire Management
    • HOA phone: 407-770-1748
    Location
    • Region: Haines City

    Financial & listing details

    • Price per square foot: $156/sqft
    • Tax assessed value: $44,000
    • Annual tax amount: $571
    • Date on market: 12/9/2025
    • Cumulative days on market: 21 days
    • Listing terms: Cash,Conventional,FHA,VA Loan
    • Ownership: Fee Simple
    • Total actual rent: 0
    • Electric utility on property: Yes
    • Road surface type: Asphalt

    Price history

    DateEventPrice
    5/28/2026Sold$355,000-4.1%$156/sqft
    Source: Stellar MLS #O6366152 Report a problem
    1/2/2026Pending sale$370,000$163/sqft
    Source: Stellar MLS #O6366152 Report a problem
    12/9/2025Listed for sale$370,000$163/sqft
    Source: Stellar MLS #O6366152 Report a problem

    Public tax history

    YearProperty taxesTax assessment
    2025$571 +432.1%$44,000 +432.3%
    2024$107 $8,266
    Find assessor info on the county website

    Neighborhood: 33844

    Nearby schools

    GreatSchools rating
    Schools provided by the listing agent
    • Elementary: Palmetto Elementary
    • Middle: Lake Marion Creek Middle
    • High: Haines City Senior High

    Source: Stellar MLS. This data may not be complete. We recommend contacting the local school district to confirm school assignments for this home.

    Get pre-qualified for a loan
    At Zillow Home Loans, we can pre-qualify you in as little as 5 minutes with no impact to your credit score.

    An equal housing lender. NMLS #10287.