Under Construction. What's Special: Preserve View | No Rear Neighbors | Popular Plan | Oversized Patio | Extended Lot. New Construction - March Completion! Built by Taylor Morrison, America's Most Trusted Home Builder. Welcome to the Maple at 729 Hazelwood Court in Marion Creek. This thoughtfully designed new home welcomes you with a bright foyer and a nearby half bath before opening into an expansive great room that flows easily into the kitchen and dining area. You can step outside to enjoy the outdoor patio, perfect for quiet mornings or relaxing evenings. Upstairs, you’ll find two secondary bedrooms, a full bathroom, a convenient laundry room, and a spacious primary suite with an en-suite bath and large walk-in closet. Every space is crafted to give you comfort, convenience, and room to grow. Enjoy this boutique-style community in Haines City, Florida, offering a rare opportunity to enjoy small-town living with a meaningful connection to nature. This growing neighborhood is located near the sought after Bridge-Prep Academy of Osceola charter school. Inviting curb appeal, open-concept floor plans, and a friendly atmosphere welcome you at every turn. Step outside your doorstep to enjoy fabulous community amenities, including a sparkling pool, cabanas, tot lot, gardens, and more. Here, you can enjoy a relaxed lifestyle surrounded by natural beauty and everyday convenience. Additional Highlights Include: GE refrigerator, washer and dryer, and whole house blinds. Photos are for representative purposes only. MLS#O6379966
Sold for $338,000
$338,000
729 HAZELWOOD COURT, HAINES CITY, FL 33844
3beds
1,853sqft
Single Family Residence
Built in 2026
4,800 Square Feet Lot
$338,700 Zestimate®
$182/sqft
$2,176 Estimated rent
Home value
$338,700
$312,000 - $369,000
$2,176/mo
Zestimate® history
Owner options
List your home for rent
$2,176/mo
Rent Zestimate®
Find your next renter with Zillow Rental Manager. Plus, with online applications, you can quickly screen prospective tenants – for free.
$2,176/mo
Rent Zestimate®
Refinance and save
$2,395/mo
Est. payment
Refinancing to a lower rate could help reduce your monthly payments and save thousands over the life of the loan.
$2,395/mo
Est. payment
Explore your selling options
Work with a Zillow partner agent
Leverage their expertise and Zillow's premium Showcase listings to get your home seen by more buyers.
Get startedList with your own agent
Get your home in front of millions of buyers by listing it on Zillow.
Learn how to do itSell it yourself
Take full control of how buyers see your home on Zillow by listing For Sale by Owner (FSBO).
List your homeWhat's special
Two secondary bedroomsTot lotSparkling poolOpen-concept floor plansInviting curb appealWasher and dryerExpansive great room
Zillow last checked:
Listing updated:
Listed by:
Michelle Campbell 407-756-5025,
TAYLOR MORRISON REALTY OF FLORIDA INC 407-756-5025
Bought with:
Edgar Montalvo Mendez, 3591835
NAIM REAL ESTATE LLC
Source: Stellar MLS,MLS#: O6379966 Originating MLS: Orlando Regional
Originating MLS: Orlando Regional
Facts & features
Interior
Bedrooms & bathrooms
- Bedrooms: 3
- Bathrooms: 3
- Full bathrooms: 2
- 1/2 bathrooms: 1
Rooms
- Room types: Utility Room
Primary bedroom
- Features: En Suite Bathroom, Walk-In Closet(s)
- Level: Second
- Area: 255 Square Feet
- Dimensions: 15x17
Bedroom 2
- Features: Built-in Closet
- Level: Second
- Area: 143 Square Feet
- Dimensions: 13x11
Bedroom 3
- Features: Built-in Closet
- Level: Second
- Area: 130 Square Feet
- Dimensions: 10x13
Dining room
- Level: First
- Area: 108 Square Feet
- Dimensions: 12x9
Great room
- Level: First
- Area: 340 Square Feet
- Dimensions: 17x20
Kitchen
- Features: Breakfast Bar
- Level: First
- Area: 80 Square Feet
- Dimensions: 10x8
Heating
- Electric
Cooling
- Central Air
Appliances
- Included: Cooktop, Dishwasher, Disposal, Dryer, Electric Water Heater, Microwave, Range, Refrigerator, Washer
- Laundry: Inside
Features
- Walk-In Closet(s)
- Flooring: Carpet, Tile
- Doors: Sliding Doors
- Windows: Window Treatments
- Has fireplace: No
Interior area
- Total structure area: 2,323
- Total interior livable area: 1,853 sqft
Property
Parking
- Total spaces: 2
- Parking features: Garage - Attached
- Attached garage spaces: 2
Features
- Levels: Two
- Stories: 2
- Exterior features: Irrigation System
Lot
- Size: 4,800 Square Feet
- Features: Oversized Lot
Details
- Parcel number: 282719933752002080
- Zoning: RES
- Special conditions: None
Construction
Type & style
- Home type: SingleFamily
- Architectural style: Craftsman
- Property subtype: Single Family Residence
Materials
- Block, Stone, Vinyl Siding
- Foundation: Slab
- Roof: Shingle
Condition
- Under Construction
- New construction: Yes
- Year built: 2026
Details
- Builder model: Maple
- Builder name: Taylor Morrison
- Warranty included: Yes
Utilities & green energy
- Sewer: Public Sewer
- Water: Public
- Utilities for property: BB/HS Internet Available, Cable Available, Electricity Available, Public, Water Available
Community & HOA
Community
- Features: Community Mailbox, Irrigation-Reclaimed Water, Playground, Pool, Sidewalks
- Pet fee: $0 monthly
- Subdivision: MARION CREEK
HOA
- Has HOA: Yes
- Amenities included: Maintenance, Playground, Pool
- Services included: Community Pool, Maintenance Grounds, Pool Maintenance
- HOA fee: $117 monthly
- HOA name: Empire Management
- HOA phone: 407-770-1748
Location
- Region: Haines City
Financial & listing details
- Price per square foot: $182/sqft
- Tax assessed value: $44,000
- Annual tax amount: $571
- Date on market: 2/4/2026
- Cumulative days on market: 10 days
- Listing terms: Cash,Conventional,FHA,VA Loan
- Ownership: Fee Simple
- Total actual rent: 0
- Electric utility on property: Yes
- Road surface type: Asphalt
Price history
| Date | Event | Price |
|---|---|---|
| 3/26/2026 | Sold | $338,000$182/sqft |
Source:  Stellar MLS #O6379966 Report a problem Stellar MLS #O6379966 Report a problem | ||
| 2/15/2026 | Pending sale | $338,000$182/sqft |
Source: Stellar MLS #O6379966 Report a problem | ||
| 2/5/2026 | Listed for sale | $338,000$182/sqft |
Source: Stellar MLS #O6379966 Report a problem | ||
Public tax history
| Year | Property taxes | Tax assessment |
|---|---|---|
| 2025 | $571 +432.1% | $44,000 +432.3% |
| 2024 | $107 | $8,266 |
Find assessor info on the county website
Neighborhood: 33844
Nearby homes
- $355,0004 bd3 ba2.2k sqft725 Hazelwood Ct, Haines City, FL 33844Sold
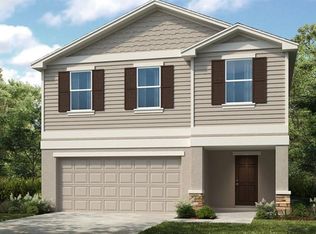
- $380,000-- bd-- ba-- sqft733 Hazelwood Ct, Haines City, FL 33844Sold
- $385,0005 bd4 ba2.5k sqft721 Hazelwood Ct, Haines City, FL 33844Sold

- $335,0003 bd3 ba1.8k sqft735 Hazelwood Ct, Haines City, FL 33844Sold
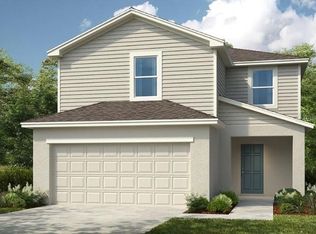
- $335,000-- bd-- ba-- sqft735 Hazelwood Ct, Haines City, FL 33844Sold
- $318,0003 bd2 ba1.6k sqft739 Hazelwood Ct, Haines City, FL 33844Sold
- $2,6504 bd3 ba2.2k sqft743 Hazelwood Ct, Haines City, FL 33844For Rent
- $310,000-- bd-- ba-- sqft713 Hazelwood Ct, Haines City, FL 33844Sold
Nearby schools
GreatSchools rating
- 2/10Palmetto Elementary SchoolGrades: PK-5Distance: 5.5 mi
- 3/10Lake Marion Creek Elementary SchoolGrades: 6-8Distance: 4.5 mi
- 3/10Haines City Senior High SchoolGrades: PK,9-12Distance: 3.8 mi
Schools provided by the listing agent
- Elementary: Palmetto Elementary
- Middle: Lake Marion Creek Middle
- High: Haines City Senior High
Source: Stellar MLS. This data may not be complete. We recommend contacting the local school district to confirm school assignments for this home.
Get a cash offer in 3 minutes
Find out how much your home could sell for in as little as 3 minutes with a no-obligation cash offer.
Estimated market value
$338,700
Get a cash offer in 3 minutes
Find out how much your home could sell for in as little as 3 minutes with a no-obligation cash offer.
Estimated market value
$338,700
- Florida
- Polk County
- Haines City
- 33844
- 729 HAZELWOOD COURT
