If you're dreaming of a move-in-ready home, this beautifully maintained home on a quiet cul-de-sac is sure to impress. A welcoming foyer leads into a spacious, comfortable living room designed for everyday relaxation and effortless entertaining. The open-concept layout flows seamlessly into a generous dining area, ideal for hosting guests. French doors open to a large, private deck—perfect for outdoor dining & relaxation. The updated kitchen features granite countertops, stainless steel appliances, ample cabinetry, and a pantry for added convenience. The primary bedroom includes an en-suite bathroom, while two additional bedrooms and a fully updated second bathroom complete this level. Downstairs, a sizable recreation room offers versatile space for a home office, studio, or family room. This level also includes a third updated full bathroom, a laundry area, and access to an attached two-car garage. The home has passed both the Valley Park Occupancy and Fire Inspections.
Closed
Listed by: Gladys Manion, Inc. • Carol Butler • Contact: 314-630-3165
Bought with: Coldwell Banker Premier Group
Price Unknown
725 Highland Ave, Valley Park, MO 63088
3beds
1,574sqft
Single Family Residence
Built in 1995
6,534 Square Feet Lot
$327,200 Zestimate®
$--/sqft
$2,328 Estimated rent
Home value
$327,200
$301,000 - $357,000
$2,328/mo
Zestimate® history
Owner options
List your home for rent
$2,328/mo
Rent Zestimate®
Find your next renter with Zillow Rental Manager. Plus, with online applications, you can quickly screen prospective tenants – for free.
$2,328/mo
Rent Zestimate®
Refinance and save
$100/mo
Est. payment
Refinancing to a lower rate could help reduce your monthly payments and save thousands over the life of the loan.
$100/mo
Est. payment
Explore your selling options
Work with a Zillow partner agent
Leverage their expertise and Zillow's premium Showcase listings to get your home seen by more buyers.
Get startedList with your own agent
Get your home in front of millions of buyers by listing it on Zillow.
Learn how to do itSell it yourself
Take full control of how buyers see your home on Zillow by listing For Sale by Owner (FSBO).
List your homeWhat's special
Zillow last checked:
Listing updated:
Listed by:
Carol Butler 314-630-3165,
Gladys Manion, Inc.,
Juli-Ann Felsher 314-303-3232,
Gladys Manion, Inc.
Bought with:
Stacy M Deutschmann, 2001006142
Coldwell Banker Premier Group
Source: MARIS,MLS#: 25017078 Originating MLS: St. Louis Association of REALTORS
Originating MLS: St. Louis Association of REALTORSFacts & features
Interior
Bedrooms & bathrooms
- Bedrooms: 3
- Bathrooms: 3
- Full bathrooms: 3
- Main level bathrooms: 2
- Main level bedrooms: 3
Primary bedroom
- Features: Floor Covering: Other
- Level: Main
- Area: 132
- Dimensions: 12x11
Bedroom 2
- Features: Floor Covering: Other
- Level: Main
- Area: 90
- Dimensions: 10x9
Bedroom 3
- Features: Floor Covering: Other
- Level: Main
- Area: 99
- Dimensions: 11x9
Dining room
- Features: Floor Covering: Other
- Level: Main
- Area: 77
- Dimensions: 11x7
Kitchen
- Features: Floor Covering: Ceramic Tile
- Level: Main
- Area: 64
- Dimensions: 8x8
Living room
- Features: Floor Covering: Other
- Level: Main
- Area: 187
- Dimensions: 17x11
Recreation room
- Features: Floor Covering: Other
- Level: Lower
- Area: 184
- Dimensions: 23x8
Heating
- Forced Air, Natural Gas
Cooling
- Central Air, Electric
Appliances
- Included: Stainless Steel Appliance(s), Gas Cooktop, Dishwasher, Disposal, Microwave, Electric Oven, Refrigerator, Gas Water Heater
Features
- Entrance Foyer, Granite Counters, Pantry, Separate Dining
- Basement: Sump Pump,Walk-Out Access
- Number of fireplaces: 1
- Fireplace features: Living Room, Wood Burning
Interior area
- Total structure area: 1,574
- Total interior livable area: 1,574 sqft
- Finished area above ground: 1,080
- Finished area below ground: 494
Property
Parking
- Total spaces: 2
- Parking features: Covered, Direct Access, Garage, Garage Door Opener
- Garage spaces: 2
Features
- Levels: Multi/Split
- Patio & porch: Deck
Lot
- Size: 6,534 Square Feet
- Dimensions: 64 x 127
Details
- Parcel number: 25P412302
Construction
Type & style
- Home type: SingleFamily
- Architectural style: Split Foyer
- Property subtype: Single Family Residence
Materials
- Other
Condition
- Year built: 1995
Utilities & green energy
- Electric: Ameren
- Sewer: Public Sewer
- Water: Public
Community & HOA
Community
- Subdivision: Dougherty Ferry Woods Two
HOA
- Has HOA: Yes
- HOA fee: $100 annually
- HOA name: Dougherty Ferry Woods
Location
- Region: Valley Park
Financial & listing details
- Tax assessed value: $250,100
- Annual tax amount: $3,686
- Date on market: 5/20/2025
- Cumulative days on market: 18 days
- Listing terms: Cash,Conventional
- Ownership: Private
Price history
| Date | Event | Price |
|---|---|---|
| 6/26/2025 | Sold | -- |
Source:  MARIS #25017078 Report a problem MARIS #25017078 Report a problem | ||
| 6/12/2025 | Pending sale | $318,000$202/sqft |
Source: MARIS #25017078 Report a problem | ||
| 5/26/2025 | Contingent | $318,000$202/sqft |
Source: MARIS #25017078 Report a problem | ||
| 5/20/2025 | Listed for sale | $318,000+27.3%$202/sqft |
Source: MARIS #25017078 Report a problem | ||
| 3/15/2022 | Sold | -- |
Source: MARIS #22004787 Report a problem | ||
| 1/25/2022 | Contingent | $249,900$159/sqft |
Source: MARIS #22004787 Report a problem | ||
| 1/22/2022 | Listed for sale | $249,900$159/sqft |
Source: MARIS #22004787 Report a problem | ||
| 9/20/2021 | Sold | -- |
Source: Public Record Report a problem | ||
Public tax history
| Year | Property taxes | Tax assessment |
|---|---|---|
| 2025 | $3,745 +1.6% | $47,520 +7.4% |
| 2024 | $3,686 +0.8% | $44,250 |
| 2023 | $3,658 +7.8% | $44,250 +19.4% |
| 2022 | $3,395 +0.4% | $37,070 |
| 2021 | $3,383 +5.4% | $37,070 +10.4% |
| 2020 | $3,210 +11.8% | $33,590 |
| 2019 | $2,871 | $33,590 +10.5% |
| 2018 | $2,871 | $30,400 |
| 2017 | $2,871 +0.7% | $30,400 +17.5% |
| 2016 | $2,852 +10.3% | $25,880 |
| 2015 | $2,585 | $25,880 +1.4% |
| 2014 | $2,585 +0.9% | $25,530 |
| 2013 | $2,563 | $25,530 -19.2% |
| 2012 | -- | $31,610 |
| 2011 | -- | $31,610 +7% |
| 2010 | $2,534 +4.3% | $29,540 |
| 2009 | $2,430 -3.6% | $29,540 -8.2% |
| 2008 | $2,520 +1.9% | $32,170 |
| 2007 | $2,474 | $32,170 +10.3% |
| 2006 | $2,474 -3.2% | $29,160 |
| 2005 | $2,557 | $29,160 +25% |
| 2003 | -- | $23,330 +9.9% |
| 2002 | $1,880 +13.1% | $21,230 |
| 2001 | $1,662 | $21,230 |
Find assessor info on the county website
Neighborhood: 63088
Nearby homes
- $307,8003 bd2 ba1.3k sqft719 Highland Ave, Valley Park, MO 63088Off Market
- $283,6003 bd2 ba1.2k sqft731 Highland Ave, Valley Park, MO 63088Off Market
- $295,1003 bd2 ba1k sqft737 Highland Ave, Valley Park, MO 63088Off Market
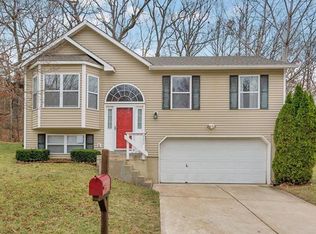
- $364,7004 bd3 ba1.4k sqft807 Oak Ave, Valley Park, MO 63088Off Market
- $--4 bd3 ba2.3k sqft803 Oak Ave, Valley Park, MO 63088Sold
- $311,2003 bd2 ba1.3k sqft711 Highland Ave, Valley Park, MO 63088Off Market
- $338,5003 bd2 ba1.4k sqft730 Highland Ave, Valley Park, MO 63088Off Market
- $--3 bd3 ba1.6k sqft811 Oak Ave, Valley Park, MO 63088Sold
Nearby schools
GreatSchools rating
- 7/10Valley Park Elementary SchoolGrades: PK-5Distance: 0.6 mi
- 5/10Valley Park Middle SchoolGrades: 6-8Distance: 0.6 mi
- 8/10Valley Park Sr. High SchoolGrades: 9-12Distance: 0.6 mi
Schools provided by the listing agent
- Elementary: Valley Park Elem.
- Middle: Valley Park Middle
- High: Valley Park Sr. High
Source: MARIS. This data may not be complete. We recommend contacting the local school district to confirm school assignments for this home.
Get a cash offer in 3 minutes
Find out how much your home could sell for in as little as 3 minutes with a no-obligation cash offer.
Estimated market value
$327,200
Get a cash offer in 3 minutes
Find out how much your home could sell for in as little as 3 minutes with a no-obligation cash offer.
Estimated market value
$327,200
- Missouri
- Saint Louis County
- Valley Park
- 63088
- 725 Highland Ave
Nearby cities
Nearby zip codes
Other Valley Park Topics
