Step into a world of comfort and style at 803 Oak. This charming 4-bedroom, 3-bathroom home, sprawled across 2,326 square feet, is the perfect sanctuary for those who love to entertain or simply enjoy life's finer things.
Begin your tour in the heart of the home, where an open floor plan with vaulted ceilings invites you to explore. The kitchen is a chef's dream with sleek granite countertops, setting the stage for culinary masterpieces. Adjacent to the kitchen, the living area boasts bay windows and a cozy fireplace, making it an ideal spot for relaxation. Looking for an outdoor dining space during the nice summer nights? The deck right off the kitchen is the perfect place for summer BBQ’s.
The stylish master suite is your personal oasis, offering a walk-in closet and a luxurious bath that whispers tranquility. Each additional bedroom is designed with comfort in mind, providing ample space for guests or family.
Descend into the fully finished basement, where entertainment options abound. Whether you're hosting a game night at the wet bar or screening the latest blockbuster, this space is designed for fun. Did we mention there is a 4th bedroom in the basement, perfect for guests, the in-laws or large family.
Throw open the sliding glass doors to step onto the expansive patio, featuring a hot tub and wired TV connection that promises endless relaxation under the stars. Venture beyond your outdoor living space to discover a backyard that is nothing short of an entertainer's paradise. Endless play and outdoor adventures abound in this tranquil wooded paradise.
Additional features include a welcoming foyer, an attached garage, and plenty of nooks for storage. This delightful home combines the practicality of modern living with touches that make it uniquely yours. Welcome home to 803 Oak Avenue, where every day feels like a getaway.
Closed
Street View
Listed by: Compass Realty Group • Mike P Palermo • Contact: 314-239-8288
Bought with: Nettwork Global
Price Unknown
803 Oak Ave, Valley Park, MO 63088
4beds
2,326sqft
Single Family Residence
Built in 1995
0.35 Acres Lot
$401,800 Zestimate®
$--/sqft
$3,105 Estimated rent
Home value
$401,800
$374,000 - $434,000
$3,105/mo
Zestimate® history
Owner options
List your home for rent
$3,105/mo
Rent Zestimate®
Find your next renter with Zillow Rental Manager. Plus, with online applications, you can quickly screen prospective tenants – for free.
$3,105/mo
Rent Zestimate®
Refinance and save
Refinancing to a lower rate could help reduce your monthly payments and save thousands over the life of the loan.
Explore your selling options
Work with a Zillow partner agent
Leverage their expertise and Zillow's premium Showcase listings to get your home seen by more buyers.
Get startedList with your own agent
Get your home in front of millions of buyers by listing it on Zillow.
Learn how to do itSell it yourself
Take full control of how buyers see your home on Zillow by listing For Sale by Owner (FSBO).
List your homeWhat's special
Cozy fireplaceFully finished basementWooded paradiseSleek granite countertopsOpen floor planStylish master suiteLuxurious bath
Zillow last checked:
Listing updated:
Listed by:
Mike P Palermo 314-239-8288,
Compass Realty Group
Bought with:
Brendan C Martin, 2020025298
Nettwork Global
Source: MARIS,MLS#: 25064946 Originating MLS: St. Louis Association of REALTORS
Originating MLS: St. Louis Association of REALTORSFacts & features
Interior
Bedrooms & bathrooms
- Bedrooms: 4
- Bathrooms: 3
- Full bathrooms: 3
- Main level bathrooms: 2
- Main level bedrooms: 3
Primary bedroom
- Features: Floor Covering: Carpeting
- Level: Main
Bedroom 2
- Features: Floor Covering: Carpeting
- Level: Main
Primary bathroom
- Features: Floor Covering: Ceramic Tile
- Level: Main
Bathroom
- Features: Floor Covering: Ceramic Tile
- Level: Main
Bathroom 3
- Features: Floor Covering: Carpeting
- Level: Main
Bathroom 3
- Features: Floor Covering: Ceramic Tile
- Level: Lower
Bathroom 4
- Features: Floor Covering: Carpeting
- Level: Lower
Breakfast room
- Features: Floor Covering: Luxury Vinyl Plank
- Level: Main
Family room
- Features: Floor Covering: Carpeting
- Level: Lower
Kitchen
- Features: Floor Covering: Luxury Vinyl Plank
- Level: Main
Living room
- Features: Floor Covering: Luxury Vinyl Plank
- Level: Main
Mud room
- Features: Floor Covering: Luxury Vinyl Plank
- Level: Main
Heating
- Forced Air
Cooling
- Central Air
Appliances
- Included: Dishwasher, Microwave, Oven, Range, Gas Water Heater, Bar Fridge
- Laundry: Main Level
Features
- Bar, Granite Counters, Open Floorplan, Sound System, Vaulted Ceiling(s), Wet Bar
- Basement: Partially Finished,Walk-Out Access
- Number of fireplaces: 1
- Fireplace features: Living Room, Wood Burning
Interior area
- Total structure area: 2,326
- Total interior livable area: 2,326 sqft
- Finished area above ground: 1,476
- Finished area below ground: 850
Property
Parking
- Total spaces: 4
- Parking features: Attached, Garage, Garage Door Opener
- Garage spaces: 2
Features
- Levels: One
- Exterior features: Garden, Lighting, Private Entrance
- Has view: Yes
- View description: Trees/Woods
Lot
- Size: 0.35 Acres
- Features: Adjoins Wooded Area
Details
- Parcel number: 25P411954
- Special conditions: Standard
Construction
Type & style
- Home type: SingleFamily
- Architectural style: Ranch
- Property subtype: Single Family Residence
Materials
- Vinyl Siding
- Foundation: Concrete Perimeter
- Roof: Architectural Shingle
Condition
- Updated/Remodeled
- New construction: No
- Year built: 1995
Utilities & green energy
- Electric: Ameren
- Sewer: Public Sewer
- Water: Public
- Utilities for property: Cable Available
Community & HOA
Community
- Subdivision: Dougherty Ferry Woods Two
HOA
- Has HOA: No
Location
- Region: Valley Park
Financial & listing details
- Tax assessed value: $329,200
- Annual tax amount: $4,648
- Date on market: 10/17/2025
- Cumulative days on market: 3 days
- Listing terms: Cash,Conventional,FHA,VA Loan
- Ownership: Private
- Road surface type: Concrete
Price history
| Date | Event | Price |
|---|---|---|
| 11/12/2025 | Sold | -- |
Source:  MARIS #25064946 Report a problem MARIS #25064946 Report a problem | ||
| 10/21/2025 | Pending sale | $374,900$161/sqft |
Source: MARIS #25064946 Report a problem | ||
| 10/17/2025 | Listed for sale | $374,900+36.3%$161/sqft |
Source: MARIS #25064946 Report a problem | ||
| 9/16/2021 | Sold | -- |
Source: MARIS #21055679 Report a problem | ||
| 8/10/2021 | Pending sale | $275,000$118/sqft |
Source:  RE/MAX International #21055679 Report a problem RE/MAX International #21055679 Report a problem | ||
| 8/6/2021 | Listed for sale | $275,000+47.1%$118/sqft |
Source: RE/MAX International #21055679 Report a problem | ||
| 7/19/2010 | Sold | -- |
Source: Public Record Report a problem | ||
| 4/24/2010 | Price change | $186,900-2.1%$80/sqft |
Source: Gateway GMAC Real Estate #10020172 Report a problem | ||
| 4/7/2010 | Listed for sale | $191,000$82/sqft |
Source: Gateway GMAC Real Estate #10020172 Report a problem | ||
Public tax history
| Year | Property taxes | Tax assessment |
|---|---|---|
| 2025 | $4,921 +5.9% | $62,550 +11.9% |
| 2024 | $4,648 +0.8% | $55,880 |
| 2023 | $4,613 +6% | $55,880 +17.4% |
| 2022 | $4,352 +0.4% | $47,600 |
| 2021 | $4,337 +8.3% | $47,600 +13.4% |
| 2020 | $4,004 +24.8% | $41,970 |
| 2019 | $3,207 | $41,970 +23.5% |
| 2018 | $3,207 | $33,990 |
| 2017 | $3,207 +0.7% | $33,990 +4.2% |
| 2016 | $3,186 -2% | $32,620 |
| 2015 | $3,252 | $32,620 +0.4% |
| 2014 | $3,252 -0.1% | $32,480 |
| 2013 | $3,254 | $32,480 -9.2% |
| 2012 | -- | $35,780 |
| 2011 | -- | $35,780 +7.5% |
| 2010 | $2,855 +4.3% | $33,290 |
| 2009 | $2,738 -0.6% | $33,290 -5.3% |
| 2008 | $2,754 +2.3% | $35,150 -6% |
| 2007 | $2,692 | $37,390 +12.6% |
| 2006 | $2,692 -7.5% | $33,210 |
| 2005 | $2,912 | $33,210 +20.3% |
| 2003 | -- | $27,610 +2.6% |
| 2002 | $2,384 +17.8% | $26,920 |
| 2001 | $2,023 | $26,920 |
Find assessor info on the county website
Neighborhood: 63088
Nearby homes
- $366,5004 bd3 ba1.4k sqft807 Oak Ave, Valley Park, MO 63088Off Market
- $344,9003 bd3 ba1.3k sqft802 Oak Ave, Valley Park, MO 63088Off Market
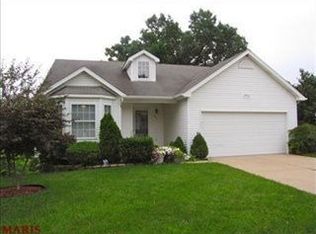
- $--3 bd3 ba1.6k sqft811 Oak Ave, Valley Park, MO 63088Sold
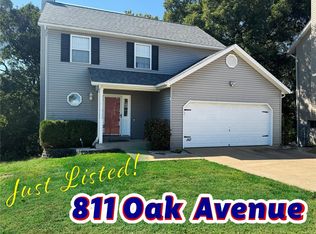
- $310,5003 bd2 ba1.3k sqft719 Highland Ave, Valley Park, MO 63088Off Market
- $50,7000.584 Acres706 Oak Ave, Valley Park, MO 63088Off Market
- $286,3003 bd2 ba1.2k sqft731 Highland Ave, Valley Park, MO 63088Off Market
- $--3 bd3 ba1.5k sqft725 Highland Ave, Valley Park, MO 63088Sold
- $312,4003 bd2 ba1.3k sqft711 Highland Ave, Valley Park, MO 63088Off Market
Nearby schools
GreatSchools rating
- 7/10Valley Park Elementary SchoolGrades: PK-5Distance: 0.7 mi
- 5/10Valley Park Middle SchoolGrades: 6-8Distance: 0.7 mi
- 8/10Valley Park Sr. High SchoolGrades: 9-12Distance: 0.7 mi
Schools provided by the listing agent
- Elementary: Valley Park Elem.
- Middle: Valley Park Middle
- High: Valley Park Sr. High
Source: MARIS. This data may not be complete. We recommend contacting the local school district to confirm school assignments for this home.
Get a cash offer in 3 minutes
Find out how much your home could sell for in as little as 3 minutes with a no-obligation cash offer.
Estimated market value
$401,800
Get a cash offer in 3 minutes
Find out how much your home could sell for in as little as 3 minutes with a no-obligation cash offer.
Estimated market value
$401,800
- Missouri
- Saint Louis County
- Valley Park
- 63088
- 803 Oak Ave
Nearby cities
Nearby zip codes
Other Valley Park Topics
