Skip main navigation
Sold for $890,000
  • $890,000

    725 Lancers Ct, Monument, CO 80132

    4beds
    4,044sqft
    Single Family Residence
    Built in 1997
    2.54 Acres Lot
    $891,500 Zestimate®
    $220/sqft
    $4,054 Estimated rent

    Home value

    $891,500

    $847,000 - $936,000

    $4,054/mo

    Zestimate® history
    Loading
    Loading...

    Owner options

    List your home for rent

    $4,054/mo

    Rent Zestimate®

    Find your next renter with Zillow Rental Manager. Plus, with online applications, you can quickly screen prospective tenants – for free.

    Learn more

    $4,054/mo

    Rent Zestimate®

    Refinance and save

    $5,378/mo

    Est. payment

    Refinancing to a lower rate could help reduce your monthly payments and save thousands over the life of the loan.

    See today's rates

    $5,378/mo

    Est. payment

    Explore your selling options

    Work with a Zillow partner agent

    Leverage their expertise and Zillow's premium Showcase listings to get your home seen by more buyers.

    Get started

    List with your own agent

    Get your home in front of millions of buyers by listing it on Zillow.

    Learn how to do it

    Sell it yourself

    Take full control of how buyers see your home on Zillow by listing For Sale by Owner (FSBO).

    List your home

    What's special

    Stunning stone fireplaceTowering pinesEasy-care stucco walkout ranchExpansive storage roomChef-worthy kitchenBreakfast nookLight-filled open floor plan
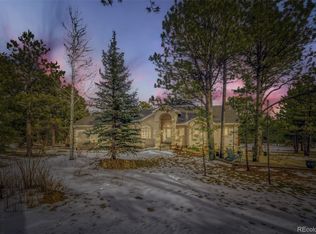
    Set on 2.5 serene, park-like acres among towering pines, this easy-care stucco walkout ranch offers the peaceful lifestyle you’ve been dreaming of. The light-filled open floor plan welcomes you with warmth and sophistication from the moment you step inside. The main level features a refined Owner’s Retreat with a spa-inspired five-piece bath, a private study/office with custom built-ins, and a gracious formal dining room ideal for both grand entertaining and intimate gatherings. At the heart of the home, the impressive Great Room showcases soaring vaulted ceilings and a stunning stone fireplace, flowing seamlessly into a chef-worthy kitchen designed to delight with a breakfast nook and easy access to the amazing outdoor deck. The finished walkout lower level provides exceptional space with a private en-suite bedroom, two additional generously sized bedrooms, a full bath, an expansive storage room, and a spacious game/family room with its own cozy fireplace and access to a covered patio. Architectural details abound, including barrel ceilings, arched windows, wainscoting, and coffered ceilings, adding timeless character throughout. Enjoy peaceful summer evenings on the expansive deck, surrounded by the beauty of nature. An oversized 800-square-foot three-car garage offers abundant room for vehicles, plus electric vehicle outlet and storage. Perfectly situated at the end of a quiet cul-de-sac, this home delivers privacy without sacrificing convenience and just minutes from shopping, schools, Kings Deer Golf Course, and an easy commute to Denver or Colorado Springs. They have started installing fiber this neighborhood. The website still says Sept-Nov 2027 for this house, but they have also been ahead of schedule lately.

    Zillow last checked:

    Listing updated:

    Listed by:

    Pamela Weatherford 719-661-8672,

    Colorado Springs Best Real Estate

    Bought with:

    Kerri Kilgore CRS MRP SFR SRES

    Realty One Group Apex

    Source: elevateMLS,MLS#: 3717979MLS Logo

    Facts & features

    Interior

    Bedrooms & bathrooms
    • Bedrooms: 4
    • Bathrooms: 4
    • Full bathrooms: 3
    • 1/2 bathrooms: 1
    Other
    • Level: Main
    • Area: 288 Square Feet
    • Dimensions: 18 x 16
    Heating
    • Forced Air, Natural Gas
    Cooling
    • Ceiling Fan(s)
    Appliances
    • Included: Cooktop, Dishwasher, Disposal, Double Oven, Dryer, Gas in Kitchen, Exhaust Fan, Refrigerator, Self Cleaning Oven, Washer
    • Laundry: Electric Hook-up, Main Level
    Features
    • 5-Pc Bath, 9Ft + Ceilings, French Doors, Vaulted Ceiling(s), High Speed Internet, Pantry
    • Flooring: Carpet, Ceramic Tile, Wood
    • Basement: Full,Partially Finished
    • Number of fireplaces: 2
    • Fireplace features: Basement, Gas, Two
    Interior area
    • Total structure area: 4,044
    • Total interior livable area: 4,044 sqft
    • Finished area above ground: 2,022
    • Finished area below ground: 2,022

    Property

    Parking
    • Total spaces: 3
    • Parking features: Attached, Garage Door Opener, Oversized, Workshop in Garage, Concrete Driveway
    • Attached garage spaces: 3
    Features
    • Patio & porch: Composite
    • Fencing: None
    Lot
    • Size: 2.54 Acres
    • Features: Cul-De-Sac, Level, Wooded, Hiking Trail, Near Fire Station, Near Park, Near Schools, HOA Required $
    Details
    • Parcel number: 6108002032

    Construction

    Type & style
    • Home type: SingleFamily
    • Architectural style: Ranch
    • Property subtype: Single Family Residence
    Materials
    • Stucco, Frame
    • Foundation: Walk Out
    • Roof: Composite Shingle
    Condition
    • Existing Home
    • New construction: No
    • Year built: 1997

    Utilities & green energy

    • Water: Well
    • Utilities for property: Electricity Connected, Natural Gas Connected
    Green energy
    • Indoor air quality: Radon System

    Community & HOA

    Community
    • Features: Golf, Hiking or Biking Trails, Parks or Open Space
    HOA
    • Has HOA: Yes
    • Services included: Covenant Enforcement, Management
    • HOA fee: $317 annually
    Location
    • Region: Monument

    Financial & listing details

    • Price per square foot: $220/sqft
    • Tax assessed value: $710,295
    • Annual tax amount: $3,775
    • Date on market: 1/30/2026
    • Listing terms: Cash,Conventional,FHA,VA Loan
    • Electric utility on property: Yes

    Price history

    DateEventPrice
    4/16/2026Sold$890,000-6.3%$220/sqft
    Source: elevateMLS #3717979 Report a problem
    4/7/2026Pending sale$950,000$235/sqft
    Source: elevateMLS #3717979 Report a problem
    3/10/2026Contingent$950,000$235/sqft
    Source: elevateMLS #3717979 Report a problem
    2/20/2026Price change$950,000-2.6%$235/sqft
    Source: elevateMLS #3717979 Report a problem
    2/11/2026Price change$975,000-4.9%$241/sqft
    Source: elevateMLS #3717979 Report a problem
    1/30/2026Listed for sale$1,025,000+57.7%$253/sqft
    Source: elevateMLS #3717979 Report a problem
    5/3/2019Listing removed$650,000$161/sqft
    Source: RE/MAX Properties Inc #9291845 Report a problem
    5/3/2019Pending sale$650,000+1.2%$161/sqft
    Source: RE/MAX Properties Inc #9291845 Report a problem
    5/1/2019Sold$642,000-1.2%$159/sqft
    Source: Public Record Report a problem
    3/15/2019Listed for sale$650,000$161/sqft
    Source: Re/Max Properties Inc. #7813053 Report a problem
    3/14/2019Pending sale$650,000$161/sqft
    Source: RE/MAX Properties Inc #7813053 Report a problem
    3/6/2019Listed for sale$650,000+20.4%$161/sqft
    Source: Re/Max Properties Inc. #7813053 Report a problem
    6/13/2014Sold$540,000$134/sqft
    Source: Public Record Report a problem
    4/10/2014Listed for sale$540,000-6.1%$134/sqft
    Source: RE/MAX Properties #4210194 Report a problem
    7/25/2009Listing removed$575,000$142/sqft
    Source: RE/MAX Properties, Inc. #484943 Report a problem
    7/2/2009Price change$575,000-0.9%$142/sqft
    Source: RE/MAX Properties, Inc. #484943 Report a problem
    5/2/2009Price change$580,000-3.3%$143/sqft
    Source: Homes & Land #484943 Report a problem
    3/11/2009Price change$600,000-4%$148/sqft
    Source: Homes & Land #484943 Report a problem
    2/7/2009Listed for sale$625,000+711.7%$155/sqft
    Source: Homes & Land #484943 Report a problem
    9/4/1996Sold$77,000$19/sqft
    Source: Public Record Report a problem

    Public tax history

    YearProperty taxesTax assessment
    2024$3,576 +16.5%$59,440
    2023$3,070 -3.4%$59,440 +31%
    2022$3,177 $45,380 -2.8%
    2021-- $46,690 +11.5%
    2020$2,971 +0.5%$41,870
    2019$2,956 $41,870
    Find assessor info on the county website

    Neighborhood: 80132

    Nearby schools

    GreatSchools rating
    Schools provided by the listing agent
    • Elementary: Prairie Wind
    • Middle: Lewis Palmer
    • High: Palmer Ridge
    • District: Lewis-Palmer-38

    Source: elevateMLS. This data may not be complete. We recommend contacting the local school district to confirm school assignments for this home.

    Get a cash offer in 3 minutes
    Find out how much your home could sell for in as little as 3 minutes with a no-obligation cash offer.
    Estimated market value
    $891,500
    Get a cash offer in 3 minutes
    Find out how much your home could sell for in as little as 3 minutes with a no-obligation cash offer.
    Estimated market value
    $891,500