Set on 2.5 serene, park-like acres among towering pines, this easy-care stucco walkout ranch offers the peaceful
lifestyle you’ve been dreaming of. The light-filled open floor plan welcomes you with warmth and sophistication from
the moment you step inside. The main level features a refined Owner’s Retreat with a spa-inspired five-piece bath, a
private study/office with custom built-ins, and a gracious formal dining room ideal for both grand entertaining and
intimate gatherings. At the heart of the home, the impressive Great Room showcases soaring vaulted ceilings and a
stunning stone fireplace, flowing seamlessly into a chef-worthy kitchen designed to delight with a breakfast nook and
easy access to the amazing outdoor deck. The finished walkout lower level provides exceptional space with a private en-
suite bedroom, two additional generously sized bedrooms, a full bath, an expansive storage room, and a spacious
game/family room with its own cozy fireplace and access to a covered patio. Architectural details abound, including
barrel ceilings, arched windows, wainscoting, and coffered ceilings, adding timeless character throughout. Enjoy
peaceful summer evenings on the expansive deck, surrounded by the beauty of nature. An oversized 800-square-foot
three-car garage offers abundant room for vehicles, plus electric vehicle outlet and storage. Perfectly situated at the
end of a quiet cul-de-sac, this home delivers privacy without sacrificing convenience and just minutes from shopping,
schools, Kings Deer Golf Course, and an easy commute to Denver or Colorado Springs. Come breathe in the fresh air and relax in your new home. They have started installing fiber in this neighborhood. The website still says Sept-Nov 2027 for this house, but they have also been ahead of schedule lately.
Sold for $890,000
$890,000
725 Lancers Court W, Monument, CO 80132
4beds
4,044sqft
Single Family Residence
Built in 1997
2.5 Acres Lot
$890,100 Zestimate®
$220/sqft
$4,108 Estimated rent
Home value
$890,100
$846,000 - $935,000
$4,108/mo
Zestimate® history
Owner options
List your home for rent
$4,108/mo
Rent Zestimate®
Find your next renter with Zillow Rental Manager. Plus, with online applications, you can quickly screen prospective tenants – for free.
$4,108/mo
Rent Zestimate®
Refinance and save
$5,378/mo
Est. payment
Refinancing to a lower rate could help reduce your monthly payments and save thousands over the life of the loan.
$5,378/mo
Est. payment
Explore your selling options
Work with a Zillow partner agent
Leverage their expertise and Zillow's premium Showcase listings to get your home seen by more buyers.
Get startedList with your own agent
Get your home in front of millions of buyers by listing it on Zillow.
Learn how to do itSell it yourself
Take full control of how buyers see your home on Zillow by listing For Sale by Owner (FSBO).
List your homeWhat's special
Stunning stone fireplaceTowering pinesEasy-care stucco walkout ranchExpansive storage roomLight-filled open floor plan
Zillow last checked:
Listing updated:
Listed by:
Pam Weatherford 719-661-8672 pamela@pamelashomes.com,
Colorado Springs Best Real Estate
Bought with:
Kerri Kilgore, 100034455
Realty One Group Apex
Source: REcolorado as distributed by MLS GRID,MLS#: 8938014
Facts & features
Interior
Bedrooms & bathrooms
- Bedrooms: 4
- Bathrooms: 4
- Full bathrooms: 3
- 1/2 bathrooms: 1
- Main level bathrooms: 2
- Main level bedrooms: 1
Bedroom
- Description: Bath Adjoins, Carpet, Sitting Area, Walk-In Closet, Walk-Out
- Features: Primary Suite
- Level: Main
- Area: 288 Square Feet
- Dimensions: 18 x 16
Bedroom
- Description: Bath Adjoins, Carpet
- Level: Basement
- Area: 221 Square Feet
- Dimensions: 13 x 17
Bedroom
- Description: Carpet, Walk-In Closet
- Level: Basement
- Area: 234 Square Feet
- Dimensions: 13 x 18
Bedroom
- Description: Carpet
- Level: Basement
- Area: 240 Square Feet
- Dimensions: 15 x 16
Bathroom
- Level: Main
- Area: 35 Square Feet
- Dimensions: 5 x 7
Bathroom
- Description: -Pc Bath, Ceramic Tile, Double Vanity, Free-Standing Shower, Jetted Tub
- Features: En Suite Bathroom
- Level: Main
- Area: 132 Square Feet
- Dimensions: 12 x 11
Bathroom
- Features: En Suite Bathroom
- Level: Basement
- Area: 45 Square Feet
- Dimensions: 9 x 5
Bathroom
- Level: Basement
- Area: 63 Square Feet
- Dimensions: 7 x 9
Dining room
- Description: Formal, Natural Wood, Separate Dining
- Level: Main
- Area: 238 Square Feet
- Dimensions: 17 x 14
Family room
- Description: Carpet, Fireplace, French Doors, Walk-Out
- Level: Basement
- Area: 378 Square Feet
- Dimensions: 18 x 21
Kitchen
- Description: Counter Top-Tile, Eat-In/Country, Natural Wood, Walk-Out
- Level: Main
- Area: 260 Square Feet
- Dimensions: 13 x 20
Laundry
- Description: Door To Garage, Electric Hook-Up, Sink, Window
- Level: Main
- Area: 63 Square Feet
- Dimensions: 7 x 9
Living room
- Description: Bookcases, Built-Ins, Carpet, Fireplace
- Level: Main
- Area: 400 Square Feet
- Dimensions: 20 x 20
Office
- Description: Bookcases, Carpet
- Level: Main
- Area: 120 Square Feet
- Dimensions: 10 x 12
Heating
- Forced Air, Natural Gas
Cooling
- None
Appliances
- Included: Convection Oven, Cooktop, Dishwasher, Disposal, Double Oven, Dryer, Range Hood, Self Cleaning Oven, Washer
Features
- Built-in Features, Ceiling Fan(s), Eat-in Kitchen, Entrance Foyer, Five Piece Bath, Granite Counters, High Ceilings, High Speed Internet, Laminate Counters, Pantry, Primary Suite, Radon Mitigation System, Tile Counters, Vaulted Ceiling(s), Walk-In Closet(s)
- Flooring: Carpet, Tile, Wood
- Windows: Window Coverings, Window Treatments
- Basement: Exterior Entry,Finished,Full,Walk-Out Access
- Number of fireplaces: 2
- Fireplace features: Basement, Gas Log, Living Room
Interior area
- Total structure area: 4,044
- Total interior livable area: 4,044 sqft
- Finished area above ground: 2,022
- Finished area below ground: 1,819
Property
Parking
- Total spaces: 3
- Parking features: Circular Driveway, Concrete, Electric Vehicle Charging Station(s), Exterior Access Door, Lighted
- Attached garage spaces: 3
- Has uncovered spaces: Yes
Features
- Levels: One
- Stories: 1
- Patio & porch: Covered, Deck, Patio
- Exterior features: Rain Gutters
- Fencing: None
Lot
- Size: 2.5 Acres
- Features: Cul-De-Sac, Level, Many Trees
Details
- Parcel number: 14
- Zoning: PUD
- Special conditions: Standard
Construction
Type & style
- Home type: SingleFamily
- Property subtype: Single Family Residence
Materials
- Stucco
- Roof: Composition
Condition
- Year built: 1997
Utilities & green energy
- Water: Well
- Utilities for property: Electricity Connected, Natural Gas Connected
Community & HOA
Community
- Subdivision: Kings Deer
HOA
- Has HOA: Yes
- Amenities included: Golf Course, Trail(s)
- HOA fee: $317 annually
- HOA name: Kings Deer HOA
- HOA phone: 719-244-2448
Location
- Region: Monument
Financial & listing details
- Price per square foot: $220/sqft
- Annual tax amount: $3,775
- Date on market: 1/30/2026
- Listing terms: Cash,Conventional,FHA,VA Loan
- Exclusions: Stainless Steel Refrigerator In Kitchen, Freezer In Garage, Refrigerator In Garage, Detached Shelves In Garage And Mechanical/Storage Area
- Ownership: Individual
- Electric utility on property: Yes
- Road surface type: Paved
Price history
| Date | Event | Price |
|---|---|---|
| 4/16/2026 | Sold | $890,000-6.3%$220/sqft |
Source:  REcolorado as distributed by MLS GRID #8938014 Report a problem REcolorado as distributed by MLS GRID #8938014 Report a problem | ||
| 3/10/2026 | Pending sale | $950,000$235/sqft |
Source: REcolorado as distributed by MLS GRID #8938014 Report a problem | ||
| 2/20/2026 | Price change | $950,000-2.6%$235/sqft |
Source: REcolorado as distributed by MLS GRID #8938014 Report a problem | ||
| 2/11/2026 | Price change | $975,000-4.9%$241/sqft |
Source: REcolorado as distributed by MLS GRID #8938014 Report a problem | ||
| 1/30/2026 | Listed for sale | $1,025,000$253/sqft |
Source: REcolorado as distributed by MLS GRID #8938014 Report a problem | ||
Public tax history
Tax history is unavailable.
Neighborhood: 80132
Nearby homes
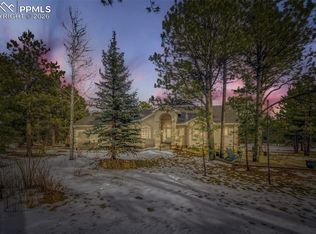
- $890,0004 bd4 ba4k sqft725 Lancers Ct, Monument, CO 80132Sold
- $1,435,4004 bd5 ba5.8k sqft715 Lancers Ct, Monument, CO 80132Off Market

- $1,005,0004 bd4 ba4.4k sqft720 Trumpeters Ct, Monument, CO 80132Off Market

- $1,057,3006 bd4 ba3.8k sqft735 Lancers Ct, Monument, CO 80132Off Market
- $961,7005 bd4 ba3.3k sqft730 Trumpeters Ct, Monument, CO 80132Off Market
- $1,527,3005 bd7 ba7.9k sqft862 Long Timber Ln, Monument, CO 80132Off Market
- $990,6005 bd4 ba5k sqft710 Trumpeters Ct, Monument, CO 80132Off Market
- $1,351,4005 bd2 ba3.6k sqft710 Lancers Ct, Monument, CO 80132Off Market
Nearby schools
GreatSchools rating
- 6/10Prairie Winds Elementary SchoolGrades: PK-6Distance: 0.4 mi
- 5/10Lewis-Palmer Middle SchoolGrades: 7-8Distance: 2.8 mi
- 8/10Palmer Ridge High SchoolGrades: 9-12Distance: 3 mi
Schools provided by the listing agent
- Elementary: Prairie Winds
- Middle: Lewis-Palmer
- High: Palmer Ridge
- District: Lewis-Palmer 38
Source: REcolorado as distributed by MLS GRID. This data may not be complete. We recommend contacting the local school district to confirm school assignments for this home.
Get a cash offer in 3 minutes
Find out how much your home could sell for in as little as 3 minutes with a no-obligation cash offer.
Estimated market value
$890,100
Get a cash offer in 3 minutes
Find out how much your home could sell for in as little as 3 minutes with a no-obligation cash offer.
Estimated market value
$890,100
- Colorado
- El Paso County
- Monument
- 80132
- 725 Lancers Court W
Nearby cities
Nearby zip codes
Other Monument Topics
