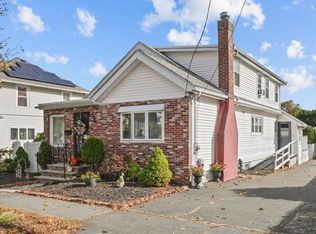
Move right in to this charming oversized Bungalow in Ward 1! This home has a flexible layout with 3-4 bedroom and plenty of space. You will love the large open concept living room and dining room with built in china cabinet. The kitchen has updated cabinets, countertops and a sunny bay window. The first floor also has a bedroom, an office (potential 4th bedroom), a family room with a gas fireplace and a full bath. The enclosed front porch is heated and perfect for a mudroom or sitting area. Upstairs, there are two more bedrooms, a half bath and a bonus space (or office space!) Vinyl Siding, Replacement Windows in most rooms, and Central Air Conditioning! Enjoy the newly refinished hardwood floors and fresh interior paint. The second floor has new spray foam insulation! Washer and Dryer INCLUDED. Large detached 2 car garage (with new insulation and electricity.) Driveway on Cumberland Circle. Close to Gowdy Playground, Tennis and Pickleball courts. Easy access to 128/95!
Sold for $550,000
$550,000
725 Lynnfield St, Lynn, MA 01904
3beds
1,243sqft
Single Family Residence
Built in 1920
5,000 Square Feet Lot
$627,400 Zestimate®
$442/sqft
$3,455 Estimated rent
Home value
$627,400
$596,000 - $659,000
$3,455/mo
Zestimate® history
Owner options
List your home for rent
$3,455/mo
Rent Zestimate®
Find your next renter with Zillow Rental Manager. Plus, with online applications, you can quickly screen prospective tenants – for free.
$3,455/mo
Rent Zestimate®
Refinance and save
$3,380/mo
Est. payment
Refinancing to a lower rate could help reduce your monthly payments and save thousands over the life of the loan.
$3,380/mo
Est. payment
Explore your selling options
Work with a Zillow partner agent
Leverage their expertise and Zillow's premium Showcase listings to get your home seen by more buyers.
Get startedList with your own agent
Get your home in front of millions of buyers by listing it on Zillow.
Learn how to do itSell it yourself
Take full control of how buyers see your home on Zillow by listing For Sale by Owner (FSBO).
List your homeWhat's special
Gas fireplaceOffice spaceSunny bay windowBuilt in china cabinetVinyl sidingNew insulationNew spray foam insulation
Zillow last checked:
Listing updated:
Listed by:
Stephanie Macfarland 617-710-2334,
Premier Realty Group, Inc. 781-944-4140
Bought with:
The Movement Group
Compass
Source: MLS PIN,MLS#: 73162340
Facts & features
Interior
Bedrooms & bathrooms
- Bedrooms: 3
- Bathrooms: 2
- Full bathrooms: 1
- 1/2 bathrooms: 1
Primary bedroom
- Features: Flooring - Hardwood, Lighting - Overhead
- Level: Second
- Area: 191.41
- Dimensions: 14.6 x 13.11
Bedroom 2
- Features: Flooring - Hardwood, Lighting - Overhead
- Level: Second
- Area: 154.84
- Dimensions: 15.8 x 9.8
Bedroom 3
- Features: Flooring - Hardwood, Window(s) - Stained Glass, Lighting - Overhead
- Level: First
- Area: 118.17
- Dimensions: 11.7 x 10.1
Primary bathroom
- Features: No
Bathroom 1
- Features: Bathroom - Full, Bathroom - Tiled With Tub & Shower, Flooring - Vinyl, Lighting - Overhead
- Level: First
Bathroom 2
- Features: Bathroom - Half, Flooring - Vinyl
- Level: Second
Dining room
- Features: Closet/Cabinets - Custom Built, Flooring - Hardwood, Open Floorplan, Lighting - Overhead
- Level: First
- Area: 131.84
- Dimensions: 12.8 x 10.3
Family room
- Features: Ceiling Fan(s), Closet, Flooring - Hardwood, Exterior Access, Lighting - Overhead
- Level: First
- Area: 98.07
- Dimensions: 10.11 x 9.7
Kitchen
- Features: Flooring - Vinyl, Window(s) - Bay/Bow/Box, Countertops - Upgraded, Cabinets - Upgraded, Remodeled, Gas Stove, Lighting - Pendant, Lighting - Overhead
- Level: First
- Area: 151.8
- Dimensions: 13.8 x 11
Living room
- Features: Flooring - Hardwood, Open Floorplan, Lighting - Overhead
- Level: First
- Area: 142.08
- Dimensions: 12.8 x 11.1
Office
- Features: Flooring - Hardwood, Lighting - Overhead
- Level: First
- Area: 113.22
- Dimensions: 11.1 x 10.2
Heating
- Baseboard, Oil
Cooling
- Central Air
Appliances
- Included: Water Heater, Tankless Water Heater, Range, Dishwasher, Microwave, Refrigerator, Washer, Dryer
- Laundry: Electric Dryer Hookup, Washer Hookup, In Basement
Features
- Lighting - Overhead, Ceiling Fan(s), Closet, Office, Mud Room, Bonus Room, Internet Available - Unknown
- Flooring: Vinyl, Hardwood, Flooring - Hardwood
- Basement: Full,Interior Entry,Concrete
- Number of fireplaces: 1
- Fireplace features: Family Room
Interior area
- Total structure area: 1,243
- Total interior livable area: 1,243 sqft
Property
Parking
- Total spaces: 6
- Parking features: Detached, Garage Door Opener, Storage, Workshop in Garage, Garage Faces Side, Insulated, Paved Drive, Off Street, Paved
- Garage spaces: 2
- Uncovered spaces: 4
Features
- Patio & porch: Porch - Enclosed
- Exterior features: Porch - Enclosed, Rain Gutters
Lot
- Size: 5,000 sqft
- Features: Corner Lot
Details
- Parcel number: M:064 B:048 L:001,1987059
- Zoning: R1
Construction
Type & style
- Home type: SingleFamily
- Architectural style: Bungalow
- Property subtype: Single Family Residence
Materials
- Frame
- Foundation: Stone
- Roof: Shingle
Condition
- Year built: 1920
Utilities & green energy
- Electric: 200+ Amp Service
- Sewer: Public Sewer
- Water: Public
- Utilities for property: for Electric Range, for Electric Dryer, Washer Hookup
Community & neighborhood
Community
- Community features: Public Transportation, Tennis Court(s), Park, Highway Access, Public School
Location
- Region: Lynn
Other
Other facts
- Listing terms: Contract
- Road surface type: Paved
Price history
| Date | Event | Price |
|---|---|---|
| 10/31/2023 | Sold | $550,000+1.9%$442/sqft |
Source: MLS PIN #73162340 Report a problem | ||
| 9/27/2023 | Contingent | $539,900$434/sqft |
Source: MLS PIN #73162340 Report a problem | ||
| 9/21/2023 | Listed for sale | $539,900+93.5%$434/sqft |
Source: MLS PIN #73162340 Report a problem | ||
| 7/21/2014 | Sold | $279,000+21.3%$224/sqft |
Source: Public Record Report a problem | ||
| 7/27/2011 | Sold | $230,000-6.1%$185/sqft |
Source: Public Record Report a problem | ||
| 6/1/2011 | Price change | $245,000-5.4%$197/sqft |
Source: Prospect Hill Realty Inc #71213132 Report a problem | ||
| 4/9/2011 | Listed for sale | $259,000-7.2%$208/sqft |
Source: Prospect Hill Realty Inc #71213132 Report a problem | ||
| 3/2/2011 | Listing removed | $279,000$224/sqft |
Source: Thomas Lynch #71157649 Report a problem | ||
| 11/12/2010 | Price change | $279,000-2.1%$224/sqft |
Source: Thomas Lynch #71157649 Report a problem | ||
| 11/2/2010 | Listed for sale | $285,000$229/sqft |
Source: Thomas Lynch #71157649 Report a problem | ||
Public tax history
| Year | Property taxes | Tax assessment |
|---|---|---|
| 2025 | $5,132 +4.1% | $495,400 +5.8% |
| 2024 | $4,931 -4.2% | $468,300 +1.5% |
| 2023 | $5,146 | $461,500 |
| 2022 | $5,146 +18% | $461,500 +37.8% |
| 2021 | $4,362 +2.2% | $334,800 +5.2% |
| 2020 | $4,267 +3.8% | $318,400 +10.7% |
| 2019 | $4,111 +1.3% | $287,500 +7.3% |
| 2018 | $4,060 +3.7% | $268,000 +6.8% |
| 2017 | $3,916 +2.6% | $251,000 +6.4% |
| 2016 | $3,815 -4.7% | $235,800 -1.3% |
| 2015 | $4,002 +6.3% | $238,900 +8.7% |
| 2014 | $3,765 +5.3% | $219,800 +4.1% |
| 2013 | $3,576 +2.9% | $211,200 -1.1% |
| 2012 | $3,476 -2.6% | $213,500 -3% |
| 2011 | $3,570 +7.2% | $220,100 +2.7% |
| 2010 | $3,330 +10% | $214,400 -9.7% |
| 2009 | $3,026 +2.6% | $237,500 -11.6% |
| 2008 | $2,950 +10% | $268,700 +4.2% |
| 2007 | $2,682 +5.4% | $257,900 +0.7% |
| 2006 | $2,545 -2.4% | $256,000 0% |
| 2005 | $2,607 +4.7% | $256,100 +17.5% |
| 2004 | $2,491 -1.7% | $217,900 +13.6% |
| 2003 | $2,534 +9.1% | $191,800 +35.9% |
| 2001 | $2,323 +8.3% | $141,100 +16.7% |
| 1999 | $2,144 +9.2% | $120,900 +3.2% |
| 1995 | $1,964 | $117,200 |
Find assessor info on the county website
Neighborhood: 01904

Nearby schools
GreatSchools rating
- 6/10Shoemaker Elementary SchoolGrades: PK-5Distance: 0.2 mi
- 4/10Pickering Middle SchoolGrades: 6-8Distance: 2 mi
- 1/10Fecteau-Leary Junior/Senior High SchoolGrades: 6-12Distance: 3.4 mi
Get a cash offer in 3 minutes
Find out how much your home could sell for in as little as 3 minutes with a no-obligation cash offer.
Estimated market value
$627,400
Get a cash offer in 3 minutes
Find out how much your home could sell for in as little as 3 minutes with a no-obligation cash offer.
Estimated market value
$627,400
- Massachusetts
- Essex County
- Lynn
- 01904
- 725 Lynnfield St
Nearby cities
Nearby zip codes
Other Lynn Topics
