Classic charm, generous living space and a picture-perfect white picket fence welcome you to 57 Cumberland Circle. Set on a corner lot in Lynn’s desirable Ward 1, this beautifully maintained 3-bedroom Colonial offers approximately 2,000 sq. ft. of above-grade living space, hardwood floors and plenty of natural light.The first floor features a spacious living room, oversized dining room, updated kitchen with pantry and built-in storage bench, plus a heated sunroom to enjoy year-round. Original details including a built-in china cabinet and plantation shutters add character throughout.Upstairs are three bedrooms and a full bath, while the finished walkout lower level offers additional flexible living space and a separate storage room. Outside, you'll find a two-car garage plus two additional off-street parking spaces.Convenient to Routes 1 and 129 with easy access to surrounding North Shore communities. A home with character, space and the kind of details you just don't find in every house.Please note: basement photos have been virtually staged with digitally added furniture.
Pending
$699,000
57 Cumberland Cir, Lynn, MA 01904
3beds
1,968sqft
Single Family Residence
Built in 1928
5,001 Square Feet Lot
$695,800 Zestimate®
$355/sqft
$-- HOA
What's special
Classic charmTwo-car garageCorner lotGenerous living spaceHardwood floorsThree bedroomsBuilt-in storage bench
- 38 days
- 512
- 26
Likely to sell faster than
Zillow last checked:
Listing updated:
Listed by:
Celeste Panias-Taylor 781-956-7557,
Mango Realty, Inc. 781-558-1027
Source: MLS PIN,MLS#: 73583227
Facts & features
Interior
Bedrooms & bathrooms
- Bedrooms: 3
- Bathrooms: 2
- Full bathrooms: 1
- 1/2 bathrooms: 1
Primary bedroom
- Features: Walk-In Closet(s), Flooring - Hardwood
- Level: Second
- Area: 156
- Dimensions: 12 x 13
Bedroom 2
- Features: Flooring - Hardwood
- Level: Second
- Area: 144
- Dimensions: 12 x 12
Bedroom 3
- Features: Flooring - Hardwood
- Level: Second
- Area: 64
- Dimensions: 8 x 8
Bathroom 1
- Features: Bathroom - Full
- Level: First
Bathroom 2
- Features: Bathroom - Full
- Level: Second
Dining room
- Features: Flooring - Hardwood
- Level: First
- Area: 238
- Dimensions: 14 x 17
Family room
- Features: Flooring - Hardwood
- Level: First
- Area: 153
- Dimensions: 9 x 17
Kitchen
- Features: Flooring - Stone/Ceramic Tile
- Level: First
- Area: 108
- Dimensions: 9 x 12
Living room
- Features: Flooring - Hardwood
- Level: First
- Area: 260
- Dimensions: 13 x 20
Heating
- Steam, Oil
Cooling
- Central Air
Appliances
- Included: Water Heater, Range, Dishwasher, Disposal, Microwave, Refrigerator, Washer, Dryer
- Laundry: Electric Dryer Hookup, Washer Hookup, In Basement
Features
- Bonus Room
- Flooring: Wood, Tile, Vinyl
- Basement: Full,Finished,Walk-Out Access
- Has fireplace: No
Interior area
- Total structure area: 1,968
- Total interior livable area: 1,968 sqft
- Finished area above ground: 1,968
- Finished area below ground: 1,100
Video & virtual tour
Property
Parking
- Total spaces: 4
- Parking features: Detached, Paved Drive, Off Street, Driveway
- Garage spaces: 2
- Uncovered spaces: 2
Lot
- Size: 5,001 Square Feet
- Features: Corner Lot
Details
- Parcel number: M:0064 B:0045 L:0006,1987024
- Zoning: R1
Construction
Type & style
- Home type: SingleFamily
- Architectural style: Colonial
- Property subtype: Single Family Residence
Materials
- Foundation: Stone
- Roof: Shingle
Condition
- Year built: 1928
Utilities & green energy
- Electric: 100 Amp Service
- Sewer: Public Sewer
- Water: Public
- Utilities for property: for Electric Range, for Electric Oven
Community & HOA
Community
- Features: Public Transportation, Shopping
HOA
- Has HOA: No
Location
- Region: Lynn
Financial & listing details
- Price per square foot: $355/sqft
- Tax assessed value: $664,200
- Annual tax amount: $6,841
- Date on market: 9/28/2026
Estimated market value
$695,800
$661,000 - $731,000
$3,973/mo
Price history
| Date | Event | Price |
|---|---|---|
| 10/14/2026 | Pending sale | $699,000$355/sqft |
Source: MLS PIN #73583227 Report a problem | ||
| 10/8/2026 | Contingent | $699,000$355/sqft |
Source: MLS PIN #73583227 Report a problem | ||
| 9/28/2026 | Listed for sale | $699,000-0.1%$355/sqft |
Source: MLS PIN #73583227 Report a problem | ||
| 7/14/2026 | Listing removed | $699,900$356/sqft |
Source: MLS PIN #73513529 Report a problem | ||
| 7/6/2026 | Listed for sale | $699,900$356/sqft |
Source: MLS PIN #73513529 Report a problem | ||
| 6/30/2026 | Contingent | $699,900$356/sqft |
Source: MLS PIN #73513529 Report a problem | ||
| 6/16/2026 | Price change | $699,900-3.4%$356/sqft |
Source: MLS PIN #73513529 Report a problem | ||
| 6/8/2026 | Price change | $724,900+3.6%$368/sqft |
Source: MLS PIN #73513529 Report a problem | ||
| 6/3/2026 | Pending sale | $699,900$356/sqft |
Source: MLS PIN #73513529 Report a problem | ||
| 5/20/2026 | Contingent | $699,900$356/sqft |
Source: MLS PIN #73513529 Report a problem | ||
| 5/6/2026 | Listed for sale | $699,900+79.5%$356/sqft |
Source: MLS PIN #73513529 Report a problem | ||
| 11/2/2016 | Sold | $390,000-2.5%$198/sqft |
Source: Public Record Report a problem | ||
| 9/14/2016 | Pending sale | $399,900$203/sqft |
Source: CENTURY 21 Hughes #72015637 Report a problem | ||
| 9/7/2016 | Price change | $399,900-4.8%$203/sqft |
Source: CENTURY 21 Hughes #72015637 Report a problem | ||
| 6/2/2016 | Listed for sale | $419,900$213/sqft |
Source: Century 21 Hughes #72015637 Report a problem | ||
Public tax history
| Year | Property taxes | Tax assessment |
|---|---|---|
| 2025 | $6,669 +7.9% | $643,700 +9.7% |
| 2024 | $6,178 +3.7% | $586,700 +9.8% |
| 2023 | $5,960 | $534,500 |
| 2022 | $5,960 +6.5% | $534,500 +24.4% |
| 2021 | $5,596 -2.3% | $429,500 +0.4% |
| 2020 | $5,730 +3.2% | $427,600 +10.1% |
| 2019 | $5,551 -1.2% | $388,200 +4.7% |
| 2018 | $5,618 +3.9% | $370,800 +7% |
| 2017 | $5,405 +3.3% | $346,500 +7.1% |
| 2016 | $5,233 +2.1% | $323,400 +5.7% |
| 2015 | $5,126 +5.7% | $306,000 +8.1% |
| 2014 | $4,848 +2.2% | $283,000 +1% |
| 2013 | $4,745 -1.9% | $280,300 -5.7% |
| 2012 | $4,837 +4.6% | $297,100 +4.2% |
| 2011 | $4,626 +5.1% | $285,200 +0.6% |
| 2010 | $4,403 +6.4% | $283,500 -12.7% |
| 2009 | $4,139 +6.7% | $324,900 -8% |
| 2008 | $3,878 +11.4% | $353,200 +5.6% |
| 2007 | $3,480 +7.3% | $334,600 +2.5% |
| 2006 | $3,244 +2.4% | $326,400 +4.9% |
| 2005 | $3,167 +2.8% | $311,100 +15.4% |
| 2004 | $3,080 +2.8% | $269,500 +18.8% |
| 2003 | $2,996 -1.4% | $226,800 +22.8% |
| 2001 | $3,040 +17.6% | $184,700 +26.7% |
| 1999 | $2,585 +19.6% | $145,800 +13% |
| 1995 | $2,162 | $129,000 |
Find assessor info on the county website
Monthly payment
Est. payment
Payment breakdown
Explore the cost of this home by adjusting the details. Changes won't be saved.Climate risks
Neighborhood: 01904
Similar homes
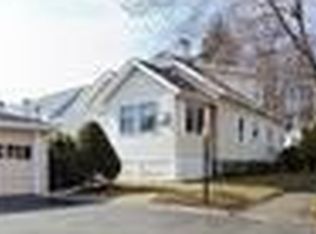
- $609,0003 bd2 ba1.4k sqft42 Piedmont St, Lynn, MA 01904For Sale
 MLS ID #73564482, James Fitzgerald, Barrett, Chris. J., REALTORS®. MLS PIN
- $689,0003 bd2 ba1.4k sqft8 Whipple Ave, Stoneham, MA 02180For Sale
 MLS ID #73598542, Brittany Carisella, Compass. MLS PIN
- $779,0003 bd2 ba2.3k sqft12 Mansfield St, Peabody, MA 01960For Sale
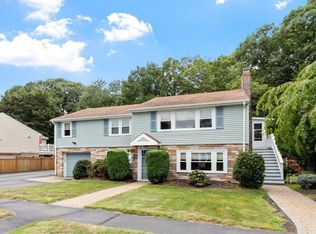 MLS ID #73565798, Joyce Cucchiara, Coldwell Banker Realty - Lynnfield. MLS PIN
- $659,0003 bd2 ba1.3k sqft9 Walden Pond Ave, Saugus, MA 01906For Sale
 MLS ID #73589336, Michael Foulds, Trinity Real Estate. MLS PIN
