Perfectly positioned between Stanton and Lincoln Parks AND Eastern Market , you have found yourself at the epicenter of The Hill Historic District! Standing proudly along a vibrant row of Victorian neighbors, this semi-detached square bay-front beauty welcomes you into Washington’s rich architectural history. Stately and serene on the outside, you’ll find dimensions worthy of a majestic mansion inside: Soaring 11-foot ceilings, tall passages and pocket doors. Rare period-perfect fixtures have been restored in every room, while systems, kitchens, and baths have been updated throughout. Crowned by three HUGE bedrooms (each with 3-4 windows) and two renovated bathrooms, you’ll find serenity on all sides. Back down to Earth, savor the spacious TWO-BEDROOM English basement apartment with separate entrances and C of O! Perfect for long- or short-term rental income to offset your mortgage, room for the in-laws, or home office HQ and exercise space. This STATELY stunner is ready to start its next chapter – and it’s calling your name! Call us for a private tour today!
Sold for $1,960,000
$1,960,000
725 Massachusetts Ave NE, Washington, DC 20002
5beds
3,231sqft
Townhouse
Built in 1896
2,392 Square Feet Lot
$1,930,600 Zestimate®
$607/sqft
$6,584 Estimated rent
Home value
$1,930,600
$1.80M - $2.09M
$6,584/mo
Zestimate® history
Owner options
List your home for rent
$6,584/mo
Rent Zestimate®
Find your next renter with Zillow Rental Manager. Plus, with online applications, you can quickly screen prospective tenants – for free.
$6,584/mo
Rent Zestimate®
Refinance and save
$9,348/mo
Est. payment
Refinancing to a lower rate could help reduce your monthly payments and save thousands over the life of the loan.
$9,348/mo
Est. payment
Explore your selling options
Work with a Zillow partner agent
Leverage their expertise and Zillow's premium Showcase listings to get your home seen by more buyers.
Get startedList with your own agent
Get your home in front of millions of buyers by listing it on Zillow.
Learn how to do itSell it yourself
Take full control of how buyers see your home on Zillow by listing For Sale by Owner (FSBO).
List your homeWhat's special
Period-perfect fixturesHuge bedroomsRenovated bathroomsSeparate entrancesPocket doorsEnglish basement apartment
Zillow last checked:
Listing updated:
Listed by:
Joel Nelson 202-243-7707,
Keller Williams Capital Properties,
Co-Listing Agent: Taylor Marlene Irwin 202-240-2447,
Keller Williams Capital Properties
Bought with:
Joel Nelson, 0225080234
Keller Williams Capital Properties
Source: Bright MLS,MLS#: DCDC2185330
Facts & features
Interior
Bedrooms & bathrooms
- Bedrooms: 5
- Bathrooms: 4
- Full bathrooms: 4
- Main level bathrooms: 1
Basement
- Description: Percent Finished: 95.0
- Area: 1172
Heating
- Radiator, Natural Gas
Cooling
- Central Air, Electric
Appliances
- Included: Dishwasher, Disposal, Dryer, Built-In Range, ENERGY STAR Qualified Refrigerator, ENERGY STAR Qualified Dishwasher, ENERGY STAR Qualified Washer, Exhaust Fan, Oven/Range - Electric, Range Hood, Refrigerator, Stainless Steel Appliance(s), Cooktop, Washer, Water Heater, Gas Water Heater
- Laundry: In Basement, Lower Level
Features
- Recessed Lighting, Kitchen Island, Formal/Separate Dining Room, Floor Plan - Traditional, Breakfast Area, Kitchen - Table Space, Primary Bedroom - Bay Front, 9'+ Ceilings, Plaster Walls
- Flooring: Hardwood, Ceramic Tile, Wood
- Windows: Double Hung
- Basement: English,Finished,Improved,Exterior Entry,Side Entrance,Walk-Out Access
- Number of fireplaces: 2
- Fireplace features: Gas/Propane
Interior area
- Total structure area: 3,516
- Total interior livable area: 3,231 sqft
- Finished area above ground: 2,344
- Finished area below ground: 887
Property
Parking
- Total spaces: 1
- Parking features: Garage Faces Side, Detached
- Garage spaces: 1
- Details: Garage Sqft: 240
Accessibility
- Accessibility features: 2+ Access Exits
Features
- Levels: Three
- Stories: 3
- Exterior features: Extensive Hardscape
- Pool features: None
- Fencing: Decorative,Back Yard
- Has view: Yes
- View description: City
- Frontage length: Road Frontage: 28
Lot
- Size: 2,392 Square Feet
- Features: Front Yard, Irregular Lot, Landscaped, Private, Rear Yard, Urban, Urban Land-Sassafras-Chillum
Details
- Additional structures: Above Grade, Below Grade
- Parcel number: 0896//0009
- Zoning: RF-1
- Special conditions: Standard
Construction
Type & style
- Home type: Townhouse
- Architectural style: Victorian
- Property subtype: Townhouse
Materials
- Brick
- Foundation: Concrete Perimeter
Condition
- Excellent
- New construction: No
- Year built: 1896
- Major remodel year: 2001
Utilities & green energy
- Electric: 200+ Amp Service, Underground
- Sewer: Public Sewer
- Water: Public
- Utilities for property: Underground Utilities
Community & HOA
Community
- Subdivision: Capitol Hill
HOA
- Has HOA: No
- Amenities included: None
- Services included: None
Location
- Region: Washington
Financial & listing details
- Price per square foot: $607/sqft
- Tax assessed value: $1,870,870
- Annual tax amount: $15,755
- Date on market: 2/14/2025
- Listing agreement: Exclusive Right To Sell
- Listing terms: Cash,Conventional,FHA,VA Loan
- Ownership: Fee Simple
Price history
| Date | Event | Price |
|---|---|---|
| 3/11/2025 | Sold | $1,960,000+0.5%$607/sqft |
Source:  Bright MLS #DCDC2185330 Report a problem Bright MLS #DCDC2185330 Report a problem | ||
| 2/19/2025 | Pending sale | $1,950,000$604/sqft |
Source: Bright MLS #DCDC2185330 Report a problem | ||
| 2/14/2025 | Listed for sale | $1,950,000+0.8%$604/sqft |
Source: Bright MLS #DCDC2185330 Report a problem | ||
| 5/13/2021 | Listing removed | -- |
Source: Zillow Rental Manager Report a problem | ||
| 5/3/2021 | Listed for rent | $5,400+8.1%$2/sqft |
Source: Zillow Rental Manager Report a problem | ||
| 5/3/2021 | Listing removed | $1,935,000$599/sqft |
Source: Bright MLS #DCDC517338 Report a problem | ||
| 4/15/2021 | Listed for sale | $1,935,000$599/sqft |
Source: Bright MLS #DCDC517338 Report a problem | ||
| 4/15/2021 | Listing removed | $1,935,000$599/sqft |
Source: Bright MLS #DCDC499980 Report a problem | ||
| 2/5/2021 | Price change | $1,935,000-2.5%$599/sqft |
Source: Bright MLS #DCDC499980 Report a problem | ||
| 12/11/2020 | Listed for sale | $1,985,000$614/sqft |
Source: Coldwell Banker Realty #DCDC499980 Report a problem | ||
| 11/4/2020 | Listing removed | $4,995$2/sqft |
Source: Owner Report a problem | ||
| 10/13/2020 | Listed for rent | $4,995+127.6%$2/sqft |
Source: Owner Report a problem | ||
| 11/1/2018 | Listing removed | $2,195$1/sqft |
Source: Zillow Rental Manager Report a problem | ||
| 10/17/2018 | Price change | $2,195-7.6%$1/sqft |
Source: Zillow Rental Manager Report a problem | ||
| 9/23/2018 | Price change | $2,375-2.9%$1/sqft |
Source: Zillow Rental Manager Report a problem | ||
| 9/4/2018 | Listed for rent | $2,445$1/sqft |
Source: Zillow Rental Manager Report a problem | ||
Public tax history
| Year | Property taxes | Tax assessment |
|---|---|---|
| 2025 | $15,902 +0.9% | $1,870,870 +0.9% |
| 2024 | $15,755 +3.5% | $1,853,480 +3.5% |
| 2023 | $15,229 +4.4% | $1,791,650 +4.4% |
| 2022 | $14,586 +3.3% | $1,716,020 +3.3% |
| 2021 | $14,118 +3.4% | $1,660,890 +3.4% |
| 2020 | $13,648 +13.8% | $1,605,630 +13.8% |
| 2018 | $11,988 +6.5% | $1,410,330 +6.5% |
| 2017 | $11,260 +2.4% | $1,324,740 +2.4% |
| 2016 | $10,996 +133.6% | $1,293,620 +9.7% |
| 2015 | $4,708 +6.4% | $1,179,170 +6.1% |
| 2014 | $4,423 +3.3% | $1,110,880 +3.2% |
| 2013 | $4,280 -0.7% | $1,076,060 -0.5% |
| 2012 | $4,309 | $1,081,340 |
| 2011 | $4,309 -52.1% | $1,081,340 +2.2% |
| 2010 | $8,990 -11.6% | $1,057,600 -11.6% |
| 2009 | $10,165 +42.2% | $1,195,930 +4.6% |
| 2007 | $7,149 +77.6% | $1,143,380 +21.6% |
| 2006 | $4,027 +2.6% | $939,920 +9.8% |
| 2005 | $3,925 -50.3% | $855,750 +4% |
| 2004 | $7,902 +38.7% | $823,160 +38.7% |
| 2003 | $5,698 +69% | $593,496 +69% |
| 2002 | $3,371 -4.8% | $351,181 +14.1% |
| 2001 | $3,540 | $307,829 |
Find assessor info on the county website
Neighborhood: Capitol Hill
Nearby homes
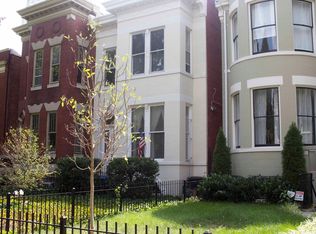
- $--2 bd1 ba-- sqft725 Massachusetts Ave NE #BASEMENT, Washington, DC 20002Off Market
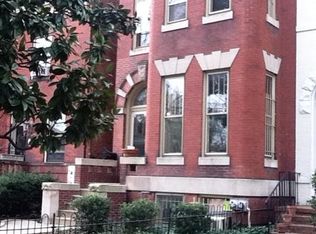
- $--3 bd2 ba3k sqft727 Massachusetts Ave NE #A, Washington, DC 20002Off Market
- $1,850,0007 bd3 ba3.5k sqft727 Massachusetts Ave NE, Washington, DC 20002For Sale

- $--3 bd1 ba1.3k sqft727 Massachusetts Ave NE #B, Washington, DC 20002Off Market
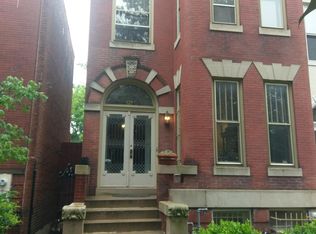
- $2,992,2006 bd5 ba4.6k sqft723 Massachusetts Ave NE, Washington, DC 20002Off Market
- $856,4001 bd1 ba-- sqft729 Massachusetts Ave NE APT BASEMENT, Washington, DC 20002Off Market
- $1,235,5005 bd2 ba1.6k sqft729 Massachusetts Ave NE, Washington, DC 20002Off Market
- $1,057,5001 bd1 ba-- sqft729 Massachusetts Ave NE #B-1, Washington, DC 20002Off Market
Nearby schools
GreatSchools rating
- NAPeabody Elementary SchoolGrades: PK-KDistance: 0.3 mi
- 8/10Stuart-Hobson Middle SchoolGrades: 6-8Distance: 0.4 mi
- 3/10Eastern High SchoolGrades: 9-12Distance: 0.9 mi
Schools provided by the listing agent
- Elementary: Peabody
- Middle: Stuart-hobson
- District: District Of Columbia Public Schools
Source: Bright MLS. This data may not be complete. We recommend contacting the local school district to confirm school assignments for this home.
Get a cash offer in 3 minutes
Find out how much your home could sell for in as little as 3 minutes with a no-obligation cash offer.
Estimated market value
$1,930,600
Get a cash offer in 3 minutes
Find out how much your home could sell for in as little as 3 minutes with a no-obligation cash offer.
Estimated market value
$1,930,600
- Washington, DC
- District of Columbia
- Washington
- 20002
- Capitol Hill
- 725 Massachusetts Ave NE
Nearby cities
Nearby neighborhoods
Nearby zip codes
Other Washington Topics
