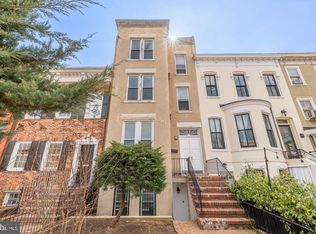
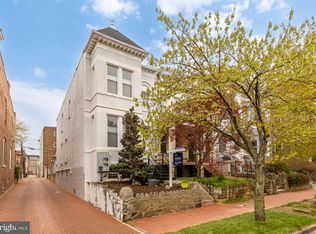
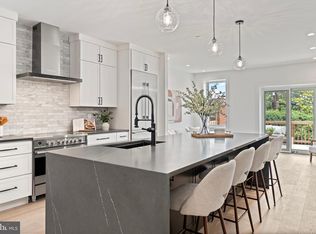
MANTELS, MILLWORK, AND MAJESTY — A CAPITOL HILL CLASSIC! Perfectly positioned between Stanton and Lincoln Parks, this grand semi-detached Victorian showcases the craftsmanship of another era with soaring ceilings, FIVE original mantels, leaded glass, and extraordinary custom chestnut casework throughout. FOUR big rooms deep across three levels: Elegant living and dining spaces unfold across the main level, while a bright rear kitchen opens to balconies, patio, and gardens ideal for entertaining. Upstairs, FOUR generous bedrooms and a renovated bath offer timeless comfort and abundant natural light. Below, a fully separate English basement with side entry features THREE bedrooms, modern kitchen, stone bath, and living space — perfect for income, guests, or multigenerational living. Historic grandeur, flexible space, and a premier Massachusetts Avenue address — call for a private tour TODAY!
For sale
Price cut: $49K (7/21)
$1,850,000
727 Massachusetts Ave NE, Washington, DC 20002
7beds
3,500sqft
Single Family Residence
Built in 1902
2,186 Square Feet Lot
$1,794,100 Zestimate®
$529/sqft
$-- HOA
What's special
Living spaceFour generous bedroomsStone bathFive original mantelsBright rear kitchenLeaded glassRenovated bath
- 71 days |
- 1,480 |
- 91 |
Zillow last checked:
Listing updated:
Listed by:
Joel Nelson 202-243-7707,
Keller Williams Capital Properties,
Co-Listing Agent: Taylor Marlene Irwin 202-240-2447,
Keller Williams Capital Properties
Source: Bright MLS,MLS#: DCDC2267780
Facts & features
Interior
Bedrooms & bathrooms
- Bedrooms: 7
- Bathrooms: 3
- Full bathrooms: 2
- 1/2 bathrooms: 1
- Main level bathrooms: 1
Basement
- Description: Percent Finished: 90.0
- Area: 1200
Heating
- Radiator, Natural Gas
Cooling
- Central Air, Electric
Appliances
- Included: Dishwasher, Disposal, Dryer, Exhaust Fan, Oven, Refrigerator, Washer, Water Heater, Gas Water Heater
- Laundry: Has Laundry
Features
- 2nd Kitchen, Bathroom - Stall Shower, Bathroom - Tub Shower, Built-in Features, Ceiling Fan(s), Curved Staircase, Dining Area, Formal/Separate Dining Room, Wainscotting, High Ceilings, 9'+ Ceilings, Paneled Walls, Plaster Walls
- Flooring: Hardwood, Wood
- Doors: French Doors
- Windows: Storm Window(s), Screens, Stain/Lead Glass
- Basement: Finished,English
- Number of fireplaces: 5
- Fireplace features: Mantel(s)
Interior area
- Total structure area: 3,600
- Total interior livable area: 3,500 sqft
- Finished area above ground: 2,400
- Finished area below ground: 1,100
Video & virtual tour
Property
Parking
- Parking features: On Street
- Has uncovered spaces: Yes
Accessibility
- Accessibility features: None
Features
- Levels: Three
- Stories: 3
- Exterior features: Extensive Hardscape, Balcony
- Pool features: None
- Fencing: Privacy
- Has view: Yes
- View description: City
Lot
- Size: 2,186 Square Feet
- Features: Urban, Urban Land-Sassafras-Chillum
Details
- Additional structures: Above Grade, Below Grade
- Parcel number: 0896//0010
- Zoning: RF-1
- Special conditions: Standard
Construction
Type & style
- Home type: SingleFamily
- Architectural style: Victorian
- Property subtype: Single Family Residence
- Attached to another structure: Yes
Materials
- Brick
- Foundation: Concrete Perimeter
- Roof: Rubber,Asphalt
Condition
- Good
- New construction: No
- Year built: 1902
- Major remodel year: 1995
Details
- Builder model: GRAND
- Builder name: Simons, A. B.
Utilities & green energy
- Electric: 200+ Amp Service
- Sewer: Public Sewer
- Water: Public
- Utilities for property: Underground Utilities
Community & HOA
Community
- Subdivision: Capitol Hill
HOA
- Has HOA: No
- Amenities included: None
- Services included: None
Location
- Region: Washington
Financial & listing details
- Price per square foot: $529/sqft
- Tax assessed value: $1,670,790
- Annual tax amount: $14,200
- Date on market: 6/12/2026
- Listing agreement: Exclusive Right To Sell
- Listing terms: Cash,Conventional,FHA,Negotiable,VA Loan
- Ownership: Fee Simple
- Road surface type: Concrete
Estimated market value
$1,794,100
$1.70M - $1.88M
$7,089/mo
Price history
| Date | Event | Price |
|---|---|---|
| 7/21/2026 | Price change | $1,850,000-2.6%$529/sqft |
Source:  Bright MLS #DCDC2267780 Report a problem Bright MLS #DCDC2267780 Report a problem | ||
| 6/12/2026 | Listed for sale | $1,899,000+3065%$543/sqft |
Source: Bright MLS #DCDC2267780 Report a problem | ||
| 5/10/2022 | Listing removed | -- |
Source: Zillow Rental Manager Report a problem | ||
| 3/4/2022 | Listed for rent | $2,495$1/sqft |
Source: Zillow Rental Manager Report a problem | ||
| 10/9/2018 | Sold | $60,000$17/sqft |
Source: Public Record Report a problem | ||
Public tax history
| Year | Property taxes | Tax assessment |
|---|---|---|
| 2025 | $13,766 +1% | $1,619,580 +1% |
| 2024 | $13,630 +3.5% | $1,603,510 +3.5% |
| 2023 | $13,165 +5.1% | $1,548,780 +5.1% |
| 2022 | $12,530 +3.6% | $1,474,170 +3.6% |
| 2021 | $12,094 +3.4% | $1,422,820 +3.4% |
| 2020 | $11,701 +10.8% | $1,376,600 +10.8% |
| 2018 | $10,556 +6.9% | $1,241,890 +6.9% |
| 2017 | $9,878 +3.4% | $1,162,150 +3.4% |
| 2016 | $9,557 +10.6% | $1,124,360 +10.6% |
| 2015 | $8,641 +6.2% | $1,016,590 +6.2% |
| 2014 | $8,134 +3.5% | $956,910 +3.5% |
| 2013 | $7,855 -0.8% | $924,160 -0.8% |
| 2012 | $7,918 | $931,480 |
| 2011 | $7,918 +116.9% | $931,480 +0.6% |
| 2010 | $3,650 -59.7% | $926,260 -18.3% |
| 2009 | $9,058 -9.2% | $1,133,190 |
| 2007 | $9,972 +17.1% | $1,133,190 +22.5% |
| 2006 | $8,513 +6.9% | $925,330 +11.5% |
| 2005 | $7,965 +6.2% | $829,650 +6.2% |
| 2004 | $7,501 +29.7% | $781,330 +29.7% |
| 2003 | $5,784 +69% | $602,460 +69% |
| 2002 | $3,422 -13% | $356,485 +4.3% |
| 2001 | $3,932 | $341,917 |
Find assessor info on the county website
Monthly payment
Est. payment
Payment breakdown
Explore the cost of this home by adjusting the details. Changes won't be saved.Climate risks
Neighborhood: Capitol Hill
Nearby schools
GreatSchools rating
- NAPeabody Elementary SchoolGrades: PK-KDistance: 0.3 mi
- 8/10Stuart-Hobson Middle SchoolGrades: 6-8Distance: 0.4 mi
- 3/10Eastern High SchoolGrades: 9-12Distance: 0.9 mi
Schools provided by the listing agent
- District: District Of Columbia Public Schools
Source: Bright MLS. This data may not be complete. We recommend contacting the local school district to confirm school assignments for this home.
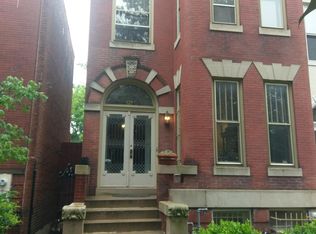
- $--3 bd1 ba1.3k sqft727 Massachusetts Ave NE #B, Washington, DC 20002Off Market
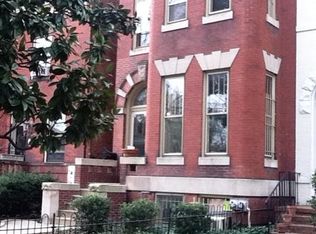
- $--3 bd2 ba3k sqft727 Massachusetts Ave NE #A, Washington, DC 20002Off Market
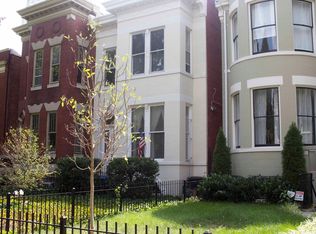
- $--2 bd1 ba-- sqft725 Massachusetts Ave NE #BASEMENT, Washington, DC 20002Off Market
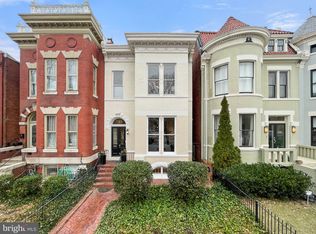
- $1,960,0005 bd4 ba3.2k sqft725 Massachusetts Ave NE, Washington, DC 20002Sold
- $--1 bd1 ba1.1k sqft116 8th St NE #B, Washington, DC 20002Off Market
- $1,028,1001 bd1 ba-- sqft116 8th St NE, Washington, DC 20002Off Market
- $856,4001 bd1 ba-- sqft729 Massachusetts Ave NE APT BASEMENT, Washington, DC 20002Off Market
- $1,235,5005 bd2 ba1.6k sqft729 Massachusetts Ave NE, Washington, DC 20002Off Market
A local agent can set up tours, give advice and negotiate with sellers.
Similar homes
- $1,875,0005 bd4 ba3.3k sqft210 8th St SE, Washington, DC 20003For Sale

 MLS ID #DCDC2273406, Jeff Chreky, Compass. Bright MLS
 - $1,995,0006 bd-- ba4.4k sqft323 Maryland Ave NE, Washington, DC 20002For Sale
 MLS ID #DCDC2251528, Mr. Brent Jackson, TTR Sotheby's International Realty. Bright MLS
 - $1,770,0004 bd4 ba2.1k sqft421 10th St NE, Washington, DC 20002For Sale
 MLS ID #DCDC2234998, Jill Patel, TTR Sotheby's International Realty. Bright MLS
 - $1,499,0004 bd3 ba3k sqft131 11th St NE #Penthouse, Washington, DC 20002New Construction
 MLS ID #DCDC2271286, Mattia D'Affuso, TTR Sotheby's International Realty. Bright MLS
 - $1,780,0004 bd4 ba2.5k sqft210 4th St SE, Washington, DC 20003For SaleMLS ID #DCDC2272716, Stefan Rahimian, EXP Realty, LLC. Bright MLS
- $1,999,9954 bd4 ba2.8k sqft810 N Carolina Ave SE, Washington, DC 20003For SaleMLS ID #DCDC2259128, Sherif Abdalla, Compass. Bright MLS
- $1,799,0005 bd4 ba3.1k sqft319 C St SE, Washington, DC 20003For SaleMLS ID #DCDC2257748, Samuel Pastore, Coldwell Banker Realty - Washington. Bright MLS
- $1,850,0005 bd5 ba4k sqft49 T St NW, Washington, DC 20001For SaleMLS ID #DCDC2267594, Daniel Wheeler, Keller Williams Capital Properties. Bright MLS
- $1,995,0007 bd4 ba3.4k sqft1913 13th St NW, Washington, DC 20009For SaleMLS ID #DCDC2268800, Brian Smith, TTR Sotheby's International Realty. Bright MLS
- $2,150,0007 bd-- ba5k sqft916 E Capitol St NE, Washington, DC 20003For SaleMLS ID #DCDC2262592, Ray Minarcik, Nomadic Real Estate Broker Services. Bright MLS
- $2,200,0005 bd5 ba1.9k sqft146 Tennessee Ave NE, Washington, DC 20002For SaleMLS ID #DCDC2272274, Nate Tate, RE/MAX Allegiance. Bright MLS
- $1,495,0004 bd4 ba2.2k sqft615 11th St NE, Washington, DC 20002For SaleMLS ID #DCDC2271170, Russell Firestone, TTR Sotheby's International Realty. Bright MLS
- $1,649,9006 bd5 ba3.3k sqft113 U St NW, Washington, DC 20001For SaleMLS ID #DCDC2271928, David Bediz, RLAH @properties. Bright MLS
- $2,199,0004 bd5 ba2.8k sqft235 12th St SE, Washington, DC 20003New ConstructionMLS ID #DCDC2277586, Thomas Kolker, TTR Sotheby's International Realty. Bright MLS
- $1,795,0004 bd4 ba2.6k sqft313 C St SE, Washington, DC 20003For SaleMLS ID #DCDC2260502, Robert Soltani, Fairfax Realty of Tysons. Bright MLS
- $1,999,9995 bd4 ba2.9k sqft1701 Newton St NW, Washington, DC 20010For SaleMLS ID #DCDC2256846, Mandy Mills, Compass. Bright MLS
- $1,795,0004 bd4 ba3.8k sqft2532 12th St NW, Washington, DC 20009For SaleMLS ID #DCDC2273900, Larry Lessin, Homes By Owner. Bright MLS
- $975,0004 bd4 ba2.2k sqft1254 Florida Ave NE, Washington, DC 20002For SaleMLS ID #DCDC2243572, Michael Sheridan, TTR Sotheby's International Realty. Bright MLS
- $925,0004 bd4 ba3.1k sqft1824 3rd St NE, Washington, DC 20002For SaleMLS ID #DCDC2266716, Solomon Chase, KW Metro Center. Bright MLS
- $1,590,0007 bd6 ba4.1k sqft4125 19th St NE, Washington, DC 20018For SaleMLS ID #DCDC2264238, Anthony Ford, Long & Foster Real Estate, Inc.. Bright MLS
