Skip main navigation
Closed
  • $160,000

    725 N Hartford St, Eaton, IN 47338

    3beds
    1,976sqft
    Manufactured Home
    Built in 2005
    2.48 Acres Lot
    $180,700 Zestimate®
    $--/sqft
    $1,140 Estimated rent

    Home value

    $180,700

    $157,000 - $210,000

    $1,140/mo

    Zestimate® history
    Loading
    Loading...

    Owner options

    List your home for rent

    $1,140/mo

    Rent Zestimate®

    Find your next renter with Zillow Rental Manager. Plus, with online applications, you can quickly screen prospective tenants – for free.

    Learn more

    $1,140/mo

    Rent Zestimate®

    Refinance and save

    $786/mo

    Est. payment

    Refinancing to a lower rate could help reduce your monthly payments and save thousands over the life of the loan.

    See today's rates

    $786/mo

    Est. payment

    Explore your selling options

    Work with a Zillow partner agent

    Leverage their expertise and Zillow's premium Showcase listings to get your home seen by more buyers.

    Get started

    List with your own agent

    Get your home in front of millions of buyers by listing it on Zillow.

    Learn how to do it

    Sell it yourself

    Take full control of how buyers see your home on Zillow by listing For Sale by Owner (FSBO).

    List your home

    What's special

    Large covered front porchDouble vanityWalk in showerHuge closetsJet tubHuge storage barnNew interior paint
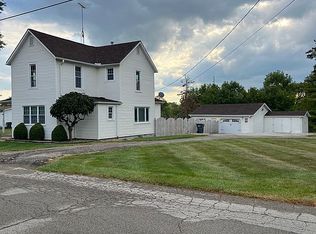
    Almost 2.5 Acres with stocked pond! 3 BR (could be 4!) 2 Bath open concept home in Delta Schools! Beautiful kitchen with island and lots of cabinets, all kitchen appliances remain. Vaulted ceiling in living room. Master BR features ensuite bath with double vanity, walk in shower and a jet tub. Huge closets! Some updates include: New interior paint in 80% of home. New A/C 2024, new dishwasher 2024, and newer window treatments. Large laundry room! Wonderful backyard is fully fenced! Back porch overlooking large yard and stocked pond. Huge storage barn with loft is 28x16 and another 20x20 storage barn in backyard. Large covered front porch. MUST SEE!

    Zillow last checked:

    Listing updated:

    Listed by:

    Ryan Orr Cell:765-744-9500,

    RE/MAX Real Estate Groups

    Bought with:

    Ryan Kramer, RB14042267

    RE/MAX Real Estate Groups

    Source: IRMLS,MLS#: 202439887MLS Logo

    Facts & features

    Interior

    Bedrooms & bathrooms
    • Bedrooms: 3
    • Bathrooms: 2
    • Full bathrooms: 2
    • Main level bedrooms: 3
    Bedroom 1
    • Level: Main
    Bedroom 2
    • Level: Main
    Dining room
    • Level: Main
    • Area: 144
    • Dimensions: 12 x 12
    Family room
    • Level: Main
    • Area: 221
    • Dimensions: 17 x 13
    Kitchen
    • Level: Main
    • Area: 168
    • Dimensions: 12 x 14
    Living room
    • Level: Main
    • Area: 221
    • Dimensions: 17 x 13
    Heating
    • Natural Gas, Forced Air
    Cooling
    • Central Air
    Appliances
    • Included: Dishwasher, Microwave, Refrigerator, Electric Range
    Features
    • Walk-In Closet(s), Kitchen Island, Formal Dining Room
    • Basement: Crawl Space
    • Has fireplace: No
    Interior area
    • Total structure area: 1,976
    • Total interior livable area: 1,976 sqft
    • Finished area above ground: 1,976
    • Finished area below ground: 0

    Property

    Parking
    • Parking features: Gravel
    • Has uncovered spaces: Yes
    Features
    • Levels: One
    • Stories: 1
    • Has spa: Yes
    • Spa features: Jet/Garden Tub
    • On waterfront: Yes
    • Waterfront features: Pond
    Lot
    • Size: 2.48 Acres
    • Features: Level
    Details
    • Additional structures: Barn(s), Barn
    • Parcel number: 180323202001.000023

    Construction

    Type & style
    • Home type: MobileManufactured
    • Property subtype: Manufactured Home
    Materials
    • Vinyl Siding
    • Roof: Shingle
    Condition
    • New construction: No
    • Year built: 2005

    Utilities & green energy

    • Sewer: City
    • Water: City

    Community & HOA

    Community
    • Subdivision: None
    Location
    • Region: Eaton

    Financial & listing details

    • Tax assessed value: $99,000
    • Annual tax amount: $810
    • Date on market: 10/14/2024

    Price history

    DateEventPrice
    11/27/2024Sold$160,000+2%
    Source: IRMLS #202439887 Report a problem
    10/17/2024Pending sale$156,900
    Source: IRMLS #202439887 Report a problem
    10/14/2024Listed for sale$156,900+116.4%
    Source: IRMLS #202439887 Report a problem
    7/23/2015Sold$72,500+0.8%$37/sqft
    Source: Agent Provided Report a problem
    1/1/2015Price change$71,900-4%$36/sqft
    Source: CENTURY 21 Kilgore Realtors #201447357 Report a problem
    8/27/2014Listed for sale$74,900$38/sqft
    Source: RE/MAX REAL ESTATE GROUPS #201437668 Report a problem

    Public tax history

    YearProperty taxesTax assessment
    2025$677 -16.4%$99,000 +16.2%
    2024$810 -17.9%$85,200 -1.3%
    2023$987 +2.6%$86,300 -14%
    2022$962 -4%$100,400 +5.1%
    2021$1,002 -50.2%$95,500 -0.8%
    2020$2,010 +27.1%$96,300 -0.9%
    2019$1,582 +161.1%$97,200 +27.7%
    2018$606 -1.6%$76,100 +2.6%
    2017$616 +5.9%$74,200 -0.8%
    2016$581 -1.7%$74,800 -27.9%
    2014$591 -5.4%$103,800 +3.8%
    2013$625 +0.3%$100,000 +1.1%
    2012$623 +6.8%$98,900 +28.8%
    2011$583 -4.7%$76,800 -33%
    2010$612 -38.3%$114,700 +9.4%
    2009$992 +1.1%$104,800 +17%
    2006$982 $89,600
    Find assessor info on the county website

    Neighborhood: 47338

    Nearby schools

    GreatSchools rating
    Schools provided by the listing agent
    • Elementary: Eaton
    • Middle: Delta
    • High: Delta
    • District: Delaware Community School Corp.

    Source: IRMLS. This data may not be complete. We recommend contacting the local school district to confirm school assignments for this home.