Skip main navigation
Off market
  • $250,500

    901 N Hartford St, Eaton, IN 47338

    4beds
    1,704sqft
    SingleFamily
    Built in 1900
    3 Acres Lot
    $250,500 Zestimate®
    $147/sqft
    $1,577 Estimated rent

    Home value

    $250,500

    $233,000 - $268,000

    $1,577/mo

    Zestimate® history
    Loading
    Loading...

    Owner options

    List your home for rent

    $1,577/mo

    Rent Zestimate®

    Find your next renter with Zillow Rental Manager. Plus, with online applications, you can quickly screen prospective tenants – for free.

    Learn more

    $1,577/mo

    Rent Zestimate®

    Refinance and save

    $1,542/mo

    Est. payment

    Refinancing to a lower rate could help reduce your monthly payments and save thousands over the life of the loan.

    See today's rates

    $1,542/mo

    Est. payment

    Explore your selling options

    Work with a Zillow partner agent

    Leverage their expertise and Zillow's premium Showcase listings to get your home seen by more buyers.

    Get started

    List with your own agent

    Get your home in front of millions of buyers by listing it on Zillow.

    Learn how to do it

    Sell it yourself

    Take full control of how buyers see your home on Zillow by listing For Sale by Owner (FSBO).

    List your home

    What's special

    Ample garage spaceLarge yardAttic storageAsphalt drivewayLarge double hung windowsBonus roomLaundry nook

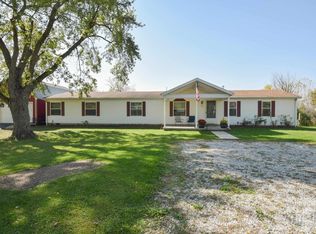
    If you are looking for a charming home on the edge of town located within Delaware Community Schools and conveniently located within minutes from Muncie, Albany, and Hartford City, with ample garage space and a large yard, look no further. This home is just over 1700 SF with 4 bedrooms, 2 bathrooms, living room, dining room, kitchen and laundry nook. It features 9 ft ceilings, a bonus that adds to the spacious feel throughout the home. The first story common area rooms and ground level bedroom include hardwood floors and large casement windows. Upstairs you will find 3 bedrooms with large double hung windows and ceiling fans. The house sits on an unfinished basement where the natural gas forced air furnace, water heater, and water softener reside. The home has central air for cooling in the hot summer months. The back door, used as the primary entrance and exit of the home, leads to a color stamped concrete patio inside of a 3600 SF back yard area which is enclosed with a 6ft tall privacy fence. The back yard yields plenty of space for kids and pets to play safely and privately. Outside of the home, other features include an asphalt driveway, 1000 SF two car detached garage on concrete slab with drainage and LP hookup, 900 SF one car detached garage with bonus room, attic storage, attached 200 SF shed, and a pergola with electric hook up for outdoor gatherings. There is also 2 gravel lots off the driveway for overflow parking. All roofing has been replaced within the last 10 years. All utility systems have been maintained or replaced. General maintenance has been performed consistently to keep the home & property in good condition. Utilities are natural gas, electric, town water & sewage. Home is very energy efficient, well insulated.

    This property is off market, which means it's not currently listed for sale or rent on Zillow. This may be different from what's available on other websites or public sources.

    Facts & features

    Interior

    Bedrooms & bathrooms
    • Bedrooms: 4
    • Bathrooms: 2
    • Full bathrooms: 2
    Heating
    • Forced air, Other, Gas
    Cooling
    • Central
    Appliances
    • Included: Dishwasher, Garbage disposal, Range / Oven, Refrigerator
    Features
    • Flooring: Carpet, Hardwood, Linoleum / Vinyl
    • Basement: Unfinished
    Interior area
    • Total interior livable area: 1,704 sqft

    Property

    Parking
    • Total spaces: 7
    • Parking features: Garage - Detached, Off-street
    Features
    • Exterior features: Vinyl
    Lot
    • Size: 3 Acres
    Details
    • Parcel number: 180323202002000023

    Construction

    Type & style
    • Home type: SingleFamily
    Materials
    • Frame
    • Foundation: Crawl/Raised
    • Roof: Shake / Shingle
    Condition
    • Year built: 1900

    Community & HOA

    Location
    • Region: Eaton

    Financial & listing details

    • Price per square foot: $147/sqft
    • Tax assessed value: $189,800
    • Annual tax amount: $1,624

    Price history

    DateEventPrice
    11/3/2023Listing removed--
    Source: Owner Report a problem
    10/3/2023Pending sale$189,000$111/sqft
    Source: Owner Report a problem
    9/24/2023Listed for sale$189,000+340.6%$111/sqft
    Source: Owner Report a problem
    12/12/2009Listing removed$42,900$25/sqft
    Source: foreclosure.com Report a problem
    12/10/2009Listed for sale$42,900+58.4%$25/sqft
    Source: foreclosure.com Report a problem
    12/4/2009Sold$27,089$16/sqft
    Source: Public Record Report a problem

    Public tax history

    YearProperty taxesTax assessment
    2025$1,624 -11.7%$189,800 +22.2%
    2024$1,839 -50.1%$155,300 +8.1%
    2023$3,688 +84.6%$143,700 -17.2%
    2022$1,998 +15.7%$173,600 +8.5%
    2021$1,727 -0.2%$160,000 +16.4%
    2020$1,730 +40.7%$137,500 -0.2%
    2019$1,230 -1.7%$137,800 +29.9%
    2018$1,251 +5.1%$106,100 -0.3%
    2017$1,190 +12.3%$106,400 +3%
    2016$1,060 -0.9%$103,300 +1%
    2014$1,070 -0.5%$102,300 +4.4%
    2013$1,075 +2.3%$98,000 +1%
    2012$1,051 +21.2%$97,000 +11.8%
    2011$867 -5.1%$86,800 -3.6%
    2010$914 -13.6%$90,000 +1.8%
    2009$1,058 +66.5%$88,400 +46.4%
    2006$635 $60,400 +2.4%
    2005-- $59,000
    Find assessor info on the county website

    Neighborhood: 47338

    Nearby schools

    GreatSchools rating
    Get pre-qualified for a loan
    At Zillow Home Loans, we can pre-qualify you in as little as 5 minutes with no impact to your credit score.

    An equal housing lender. NMLS #10287.