Skip main navigation
Sold for $320,000
  • $320,000

    725 Ocean Course Ave, Davenport, FL 33896

    3beds
    1,787sqft
    Condominium
    Built in 2020
    -- sqft lot
    $307,700 Zestimate®
    $179/sqft
    $2,539 Estimated rent

    Home value

    $307,700

    $277,000 - $342,000

    $2,539/mo

    Zestimate® history
    Loading
    Loading...

    Owner options

    List your home for rent

    $2,539/mo

    Rent Zestimate®

    Find your next renter with Zillow Rental Manager. Plus, with online applications, you can quickly screen prospective tenants – for free.

    Learn more

    $2,539/mo

    Rent Zestimate®

    Refinance and save

    $2,624/mo

    Est. payment

    Refinancing to a lower rate could help reduce your monthly payments and save thousands over the life of the loan.

    See today's rates

    $2,624/mo

    Est. payment

    Explore your selling options

    Work with a Zillow partner agent

    Leverage their expertise and Zillow's premium Showcase listings to get your home seen by more buyers.

    Get started

    List with your own agent

    Get your home in front of millions of buyers by listing it on Zillow.

    Learn how to do it

    Sell it yourself

    Take full control of how buyers see your home on Zillow by listing For Sale by Owner (FSBO).

    List your home

    What's special

    Resort-style poolQuartz countertopsSweeping golf course viewsFrench doorsLuxurious master suitePrivate garageRoman tub
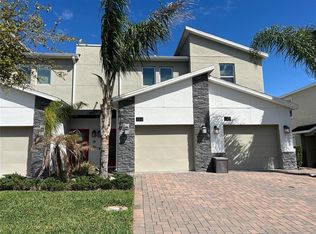
    This elegant townhouse-style condo offers sweeping golf course views and access to world-class amenities. Located in the well-known ChampionsGate community, it's just minutes from Orlando’s renowned theme parks, dining, and attractions. Homeowners enjoy complimentary access to the Oasis Clubhouse—Orlando’s premier resort facility—featuring a gym, lazy river, resort-style pool, water park, movie theater, restaurant, bar, and more. Inside, a private garage occupies the ground floor. Upstairs on the second level, a bright foyer welcomes you, flanked by a laundry room with washer and dryer. Just off the foyer, a third bedroom with French doors offers flexible space for guests or a home office. A hallway leads to a shared bathroom with a walk-in shower and a second bedroom with a generous walk-in closet. Opposite the hall are a walk-in pantry and utility room. At the end of the hall, the open-concept kitchen boasts quartz countertops, stainless steel appliances, and sleek wood cabinetry. A sliding glass door frames stunning golf course views and opens into a spacious great room—perfect for relaxing or entertaining. The luxurious master suite, adjacent to the great room, features an ensuite bath with a Roman tub, glass-enclosed shower, and double vanity. Dual walk-in closets lead to the expansive master bedroom, where panoramic golf views can be enjoyed through the windows or from the private screened balcony. Whether you're watching golfers from your patio or unwinding with a movie in the great room, this home offers refined comfort and resort-style living in one of Orlando’s most desirable communities. Room measurements are approximate. Contact HOA to verify HOA fees.

    Zillow last checked:

    Listing updated:

    Listing Provided by:

    Jonathan Zhang 407-334-7497,

    CANAAN REALTY LLC 407-334-7497

    Bought with:

    Helen Lei, 3571663

    CANAAN REALTY LLC

    Source: Stellar MLS,MLS#: O6306622MLS LogoOriginating MLS: Orlando Regional

    Facts & features

    Interior

    Bedrooms & bathrooms
    • Bedrooms: 3
    • Bathrooms: 2
    • Full bathrooms: 2
    Primary bedroom
    • Features: En Suite Bathroom, Walk-In Closet(s)
    • Level: Second
    • Area: 182 Square Feet
    • Dimensions: 14x13
    Bedroom 2
    • Features: Walk-In Closet(s)
    • Level: Second
    • Area: 150 Square Feet
    • Dimensions: 15x10
    Bedroom 3
    • Features: Storage Closet
    • Level: Second
    • Area: 165 Square Feet
    • Dimensions: 15x11
    Primary bathroom
    • Features: Dual Sinks, Tub with Separate Shower Stall, Linen Closet
    • Level: Second
    • Area: 135 Square Feet
    • Dimensions: 15x9
    Bathroom 2
    • Features: Shower No Tub, Single Vanity, Linen Closet
    • Level: Second
    • Area: 40 Square Feet
    • Dimensions: 5x8
    Dining room
    • Level: Second
    • Area: 150 Square Feet
    • Dimensions: 15x10
    Foyer
    • Level: Second
    • Area: 72 Square Feet
    • Dimensions: 8x9
    Kitchen
    • Features: Breakfast Bar, Pantry, Stone Counters
    • Level: Second
    • Area: 100 Square Feet
    • Dimensions: 10x10
    Laundry
    • Level: Second
    • Area: 30 Square Feet
    • Dimensions: 6x5
    Living room
    • Level: Second
    • Area: 208 Square Feet
    • Dimensions: 16x13
    Heating
    • Central, Heat Pump
    Cooling
    • Central Air
    Appliances
    • Included: Dishwasher, Dryer, Electric Water Heater, Microwave, Range, Refrigerator, Washer
    • Laundry: Laundry Room
    Features
    • Eating Space In Kitchen, Living Room/Dining Room Combo, Open Floorplan, Pest Guard System, PrimaryBedroom Upstairs, Smart Home, Stone Counters, Walk-In Closet(s)
    • Flooring: Carpet, Ceramic Tile
    • Has fireplace: No
    Interior area
    • Total structure area: 2,236
    • Total interior livable area: 1,787 sqft

    Property

    Parking
    • Total spaces: 1
    • Parking features: Garage - Attached
    • Attached garage spaces: 1
    • Details: Garage Dimensions: 12x20
    Features
    • Levels: Two
    • Stories: 2
    • Exterior features: Balcony
    Lot
    • Size: 2,057 sqft
    Details
    • Parcel number: 302527564200019030
    • Zoning: RES
    • Special conditions: None

    Construction

    Type & style
    • Home type: Condo
    • Property subtype: Condominium
    Materials
    • Block, Concrete, Stucco
    • Foundation: Slab
    • Roof: Shingle
    Condition
    • New construction: No
    • Year built: 2020

    Utilities & green energy

    • Sewer: Public Sewer
    • Water: Public
    • Utilities for property: Cable Connected, Electricity Connected, Sewer Connected, Water Connected

    Community & neighborhood

    Community
    • Community features: Association Recreation - Lease, Clubhouse, Fitness Center, Gated Community - Guard, Park, Playground, Pool, Restaurant, Sidewalks, Tennis Court(s)
    Location
    • Region: Davenport
    • Subdivision: CHAMPIONSGATE CONDO PH 9

    HOA & financial

    HOA
    • Has HOA: Yes
    • HOA fee: $508 monthly
    • Services included: 24-Hour Guard, Community Pool, Insurance, Maintenance Structure, Maintenance Grounds, Recreational Facilities, Security, Trash
    • Association name: ICON Management Services Inc/ Nina Morales
    • Second association name: No
    Other fees
    • Pet fee: $0 monthly
    Other financial information
    • Total actual rent: 0

    Other

    Other facts
    • Ownership: Condominium
    • Road surface type: Asphalt, Brick

    Price history

    DateEventPrice
    7/1/2025Sold$320,000-5.9%$179/sqft
    Source: Stellar MLS #O6306622 Report a problem
    5/24/2025Pending sale$340,000$190/sqft
    Source: Stellar MLS #O6306622 Report a problem
    5/7/2025Listed for sale$340,000+17.4%$190/sqft
    Source: Stellar MLS #O6306622 Report a problem
    7/15/2024Listing removed--
    Source: Zillow Rentals Report a problem
    6/15/2024Listed for rent$2,299$1/sqft
    Source: Zillow Rentals Report a problem
    9/11/2020Sold$289,500$162/sqft
    Source: Public Record Report a problem

    Public tax history

    YearProperty taxesTax assessment
    2025$6,230 +1.2%$331,000 -6.7%
    2024$6,153 +7%$354,600 +12.5%
    2023$5,750 +7.1%$315,100 +9.1%
    2022$5,366 +7.5%$288,800 +21.3%
    2021$4,990 +14834.8%$238,100 +10252.2%
    2020$33 $2,300

    Find assessor info on the county website

    Neighborhood: 33896

    Nearby schools

    GreatSchools rating
    Get a cash offer in 3 minutes
    Find out how much your home could sell for in as little as 3 minutes with a no-obligation cash offer.
    Estimated market value
    $307,700
    Get a cash offer in 3 minutes
    Find out how much your home could sell for in as little as 3 minutes with a no-obligation cash offer.
    Estimated market value
    $307,700