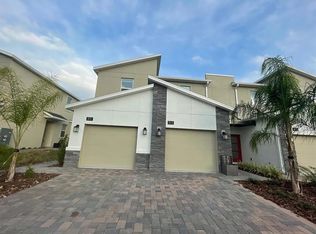
Stunning golf course views on your private balcony! Access to world-class Clubhouses and Amenities. Located in the well-known ChampionsGate community, it's just minutes from Orlando’s renowned theme parks, attractions, and dinning. The house can be used as a vacation home to earn income as short term rental. Owner/Guests have complimentary access to the Clubhouses — Orlando’s premier resort facility—features Water slides, gym, lazy river, resort-style pool, water park, movie theater, restaurant, bar, and more. The community also offers basketball court, playground, and other facilities. When you step into the house a private garage occupies the ground floor. Upstairs on the second level, a bright foyer welcomes you, flanked by a laundry room with washer and dryer. Just off the foyer, a spacious third bedroom with French doors offers flexible space for guests or a home office. A hallway leads to a shared bathroom with a walk-in shower and a second bedroom with a generous closet. Opposite the hall are a walk-in pantry and utility room. At the end of the hall, the open-concept kitchen boasts quartz countertops, stainless steel appliances, and sleek wood cabinetry. A sliding glass door frames stunning golf course views and opens into a spacious great room—perfect for relaxing or entertaining. The luxurious master suite, adjacent to the great room, features an ensuite bath with a Roman tub, glass-enclosed shower, and double vanity. Dual walk-in closets lead to the expansive master bedroom, where panoramic golf views can be enjoyed through the windows or from the private screened balcony. Whether you're watching golfers from your patio or unwinding with a movie in the great room, this home offers refined comfort and resort-style living in one of Orlando’s most desirable communities. All measurements and numbers are approximate. The buyer or buyer agent are responsible to verify dimensions, measurements, and Contact HOA to verify HOA fees, restrictions, access and all other information.
Pending
$306,900
727 Ocean Course Ave #727, Davenport, FL 33896
3beds
1,787sqft
:
Get pre-qualified$2,650/mo
Condominium
Built in 2020
-- sqft lot
$294,800 Zestimate®
$172/sqft
$598/mo HOA
What's special
Quartz countertopsLuxurious master suiteUtility roomPrivate garageStainless steel appliancesBright foyerWalk-in pantry
- 17 days |
- 126 |
- 8 |
Zillow last checked:
Listing updated:
Listed by:
Helen Lei 407-371-1225,
CORNERSTONE INTERNATIONAL PROPERTY GROUP LLC 407-334-7497
Source: Stellar MLS,MLS#: O6390938 Originating MLS: Orlando Regional
Originating MLS: Orlando Regional
Facts & features
Interior
Bedrooms & bathrooms
- Bedrooms: 3
- Bathrooms: 2
- Full bathrooms: 2
Primary bedroom
- Features: En Suite Bathroom, Walk-In Closet(s)
- Level: Second
Bedroom 2
- Features: Coat Closet
- Level: Second
Bedroom 3
- Features: Coat Closet
- Level: Second
Primary bathroom
- Features: En Suite Bathroom, Linen Closet
- Level: Second
Bathroom 2
- Level: Second
Dining room
- Level: Second
Foyer
- Level: First
Kitchen
- Features: Pantry
- Level: Second
Laundry
- Level: Second
Living room
- Level: Second
Heating
- Central
Cooling
- Central Air
Appliances
- Included: Convection Oven, Dishwasher, Disposal, Dryer, Electric Water Heater, Microwave, Refrigerator, Washer
- Laundry: Laundry Room
Features
- Living Room/Dining Room Combo, Open Floorplan, Thermostat
- Flooring: Carpet, Ceramic Tile
- Has fireplace: No
Interior area
- Total structure area: 2,236
- Total interior livable area: 1,787 sqft
Video & virtual tour
Property
Parking
- Total spaces: 1
- Parking features: Garage - Attached
- Attached garage spaces: 1
Features
- Levels: Two
- Stories: 2
- Exterior features: Balcony
Lot
- Size: 2,057 Square Feet
Details
- Parcel number: 302527564200019040
- Zoning: RESI
- Special conditions: None
Construction
Type & style
- Home type: Condo
- Property subtype: Condominium
Materials
- Block, Concrete, Stucco
- Foundation: Slab
- Roof: Roof Over,Shingle
Condition
- New construction: No
- Year built: 2020
Utilities & green energy
- Sewer: Public Sewer
- Water: Public
- Utilities for property: Public
Community & HOA
Community
- Features: Clubhouse, Fitness Center, Gated Community - Guard, Playground, Restaurant, Tennis Court(s)
- Pet fee: $0 monthly
- Subdivision: CHAMPIONSGATE CONDO PH 9
HOA
- Has HOA: Yes
- Services included: 24-Hour Guard, Community Pool, Pool Maintenance, Recreational Facilities, Trash
- HOA fee: $598 monthly
- HOA name: ICON Management Services Inc
- HOA phone: 239-536-7946
- Second HOA name: ICON Management Services Inc
Location
- Region: Davenport
Financial & listing details
- Price per square foot: $172/sqft
- Annual tax amount: $6,229
- Date on market: 3/17/2026
- Cumulative days on market: 87 days
- Ownership: Fee Simple
- Total actual rent: 0
- Road surface type: Asphalt, Brick
Estimated market value
$294,800
$280,000 - $310,000
$2,555/mo
Price history
| Date | Event | Price |
|---|---|---|
| 7/8/2026 | Pending sale | $306,900$172/sqft |
Source:  Stellar MLS #O6390938 Report a problem Stellar MLS #O6390938 Report a problem | ||
| 7/6/2026 | Listed for sale | $306,900$172/sqft |
Source: Stellar MLS #O6390938 Report a problem | ||
| 6/17/2026 | Listing removed | $306,900$172/sqft |
Source: Stellar MLS #O6390938 Report a problem | ||
| 5/7/2026 | Listed for sale | $306,900$172/sqft |
Source: Stellar MLS #O6390938 Report a problem | ||
| 4/23/2026 | Pending sale | $306,900$172/sqft |
Source: Stellar MLS #O6390938 Report a problem | ||
| 3/23/2026 | Listed for sale | $306,900$172/sqft |
Source: Stellar MLS #O6390938 Report a problem | ||
Public tax history
Tax history is unavailable.
Monthly payment
Est. payment
Payment breakdown
Explore the cost of this home by adjusting the details. Changes won't be saved.Climate risks
Neighborhood: 33896
Nearby schools
GreatSchools rating
- 5/10Westside K-8 SchoolGrades: PK-8Distance: 2.4 mi
- 5/10Celebration High SchoolGrades: 9-12Distance: 4.5 mi
- $253,8003 bd2 ba1.3k sqft729 Ocean Course Ave, Davenport, FL 33896Off Market
- $314,1003 bd2 ba2k sqft727 Ocean Course Ave, Davenport, FL 33896Off Market

- $257,5003 bd2 ba1.3k sqft723 Ocean Course Ave, Davenport, FL 33896Off Market
- $320,0003 bd2 ba1.7k sqft725 Ocean Course Ave, Davenport, FL 33896Sold
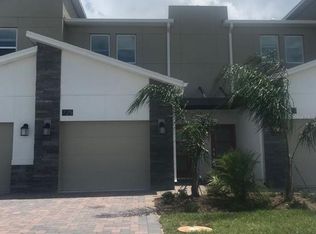
- $258,3003 bd2 ba1.3k sqft741 Ocean Course Ave, Davenport, FL 33896Off Market
- $299,5003 bd2 ba1.7k sqft743 Ocean Course Ave, Davenport, FL 33896Off Market
- $295,0002 bd2 ba1.3k sqft747 Ocean Course Ave #747, Davenport, FL 33896For Sale
- $--2 bd2 ba1.5k sqft729 Ocean Course Ave #ID1280820P, Kissimmee, FL 34747Off Market
A local agent can set up tours, give advice and negotiate with sellers.
A local lender can help you make sure your offer is ready when you are.
Similar homes
- $285,0002 bd2 ba1.3k sqft659 Ocean Course Ave #659, Davenport, FL 33896For Sale
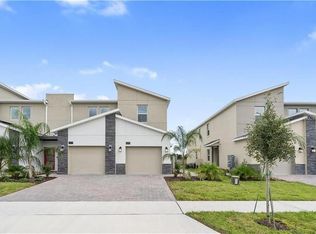
 MLS ID #O6421684, Fernanda Negromonte, NOVA REAL ESTATE SERVICES INC. Stellar MLS
 - $270,0002 bd2 ba1.3k sqft563 Ocean Course Ave, Davenport, FL 33896For Sale
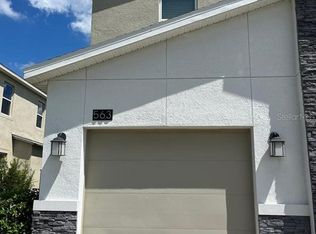 MLS ID #S5142829, Francia Maldonado, PROPERTY OUTLET INTERNATIONAL. Stellar MLS
 - $295,0002 bd2 ba1.3k sqft637 Ocean Course Ave, Davenport, FL 33896For Sale
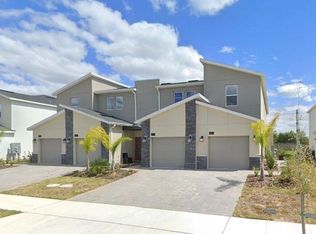 MLS ID #S5125423, Gilgra Valduz Sandoval, MY REALTY GROUP, LLC.. Stellar MLS
 - $240,0002 bd2 ba1.3k sqft811 Ocean Course Ave #811, Davenport, FL 33896For Sale
 MLS ID #O6408573, Helen Lei, CORNERSTONE INTERNATIONAL PROPERTY GROUP LLC. Stellar MLS
 - $339,0003 bd3 ba1.8k sqft502 Bogey Dr, Davenport, FL 33896For SaleMLS ID #O6392785, JIRO Filho, WRA BUSINESS & REAL ESTATE. Stellar MLS
- $359,0003 bd3 ba2k sqft840 Benoi Dr, Davenport, FL 33896For SaleMLS ID #O6423931, Ping Song, SUNSHINE GROUP USA, INC. Stellar MLS
- $350,0003 bd2 ba1.5k sqft5639 Costa Blanca Way, Davenport, FL 33897For SaleMLS ID #S5153308, Christine Hebert PA, CENTURY 21 ALL HOMES & PROPERT. Stellar MLS
- $239,9992 bd2 ba1.5k sqft8363 Bella Tierra Ct, Davenport, FL 33896For SaleMLS ID #S5149600, Paula Cordova Ibanez, EXP REALTY LLC. Stellar MLS
- $290,0003 bd3 ba1.2k sqft427 Madison Cir, Davenport, FL 33896For SaleMLS ID #O6390600, Selenia Gonzalez-Marrero, UNITED REALTY GROUP INC. Stellar MLS
- $369,0003 bd2 ba2.1k sqft1731 Sanibel Dr, Davenport, FL 33896For SaleMLS ID #O6420614, Ping Ma, CHARLES RUTENBERG REALTY ORLANDO. Stellar MLS
- $369,0004 bd4 ba1.9k sqft248 Nine Iron Dr, Davenport, FL 33896For SaleMLS ID #S5145545, Glorianyel Sandoval Bravo, LA ROSA REALTY LLC. Stellar MLS
- $374,9003 bd3 ba1.6k sqft680 Stoney Point Cir, Davenport, FL 33896For SaleMLS ID #S5147180, Gabriele Profeta Caicedo, EXP REALTY LLC. Stellar MLS
- $369,0004 bd4 ba1.9k sqft232 Nine Iron Dr, Davenport, FL 33896For SaleMLS ID #S5145535, Glorianyel Sandoval Bravo, LA ROSA REALTY LLC. Stellar MLS
- $340,0003 bd3 ba1.6k sqft2571 Winsome Way, Davenport, FL 33896New ConstructionMLS ID #O6417768, Marcel Obrecht Junior, THE FLORIDA LOUNGE REALTY LLC. Stellar MLS
- $295,9993 bd3 ba1.7k sqft1428 Plank Pl, Davenport, FL 33837For SaleMLS ID #S5148071, Jacqueline Carrero, FLORIDA FIVE STAR REALTY LLC. Stellar MLS
- $319,0003 bd3 ba1.6k sqft2479 Toscolona Dr, Kissimmee, FL 34741For SaleMLS ID #O6425771, Shakhnoza Azizova, KELLER WILLIAMS LEGACY REALTY. Stellar MLS
- $274,9993 bd3 ba1.4k sqft509 Madison Dr, Davenport, FL 33837For SaleMLS ID #O6419836, Desirea Irvin, LPT REALTY, LLC. Stellar MLS
- $285,0003 bd2 ba1.3k sqft9004 Shine Dr, Kissimmee, FL 34747For SaleMLS ID #O6383458, Ana Cavero Pasco, WRA BUSINESS & REAL ESTATE. Stellar MLS
- $299,9003 bd3 ba1.5k sqft17505 Placidity Ave, Clermont, FL 34714For SaleMLS ID #O6390606, Simone Bellomo, THE FLORIDA LOUNGE REALTY LLC. Stellar MLS
- $395,0004 bd2 ba1.9k sqft641 Ogelthorpe Dr, Davenport, FL 33897For SaleMLS ID #O6391746, Larysa Tsyupenko, CHARLES RUTENBERG REALTY ORLANDO. Stellar MLS
