Welcome to 725 Pepperbush Street--a thoughtfully designed 3-bedroom, 2.5-bath home nestled in The Crossing at Verdier, a quiet enclave with a sidewalk and just 42 homes located within the Grand Bees community of West Ashley. Built in 2022, this beautifully maintained Cabral floor plan offers a fresh, spacious feel throughout, with a private wooded buffer in the backyard that provides rare peace and privacy. The main level features a bright, open-concept living area, a separate dining space, and a spacious, well-appointed kitchen with stainless steel appliances, a gas range, upgraded faucet and a designer backsplash, and a separate pantry--perfect for both everyday cooking and entertaining guests. Upstairs, you'll find a versatile loft, a generous primary suite with a large walk-in closetand ensuite bath featuring a dual vanity and large walk-in shower, two additional bedrooms, a full bathroom, and a conveniently located laundry room. Details like a charming entry hall tree with built-in bench, storage cubbies, and coat hooks, over-sized storage closets on both levels, and a two-car garage with ample room for cars and storage make daily life easy and organized. Natural light pours into every room, giving the home a warm and welcoming feel. Enjoy the serenity of a backyard that backs to untouched woods, ideal for relaxing evenings or morning coffee on your patio. While The Crossing at Verdier offers a peaceful retreat, it's just a short drive from downtown Charleston, local beaches, and just five minutes to daily conveniences like Harris Teeter, Starbucks, the Shops at Grand Oaks, restaurants, and more. This move-in-ready home combines modern comfort with natural tranquility in one of West Ashley's hidden-gem neighborhoods; don't miss it!
Closed
$469,900
725 Pepperbush St, Charleston, SC 29414
3beds
1,721sqft
Single Family Residence
Built in 2022
4,356 Square Feet Lot
$480,200 Zestimate®
$273/sqft
$2,730 Estimated rent
Home value
$480,200
$451,000 - $514,000
$2,730/mo
Zestimate® history
Owner options
List your home for rent
$2,730/mo
Rent Zestimate®
Find your next renter with Zillow Rental Manager. Plus, with online applications, you can quickly screen prospective tenants – for free.
$2,730/mo
Rent Zestimate®
Refinance and save
$2,800/mo
Est. payment
Refinancing to a lower rate could help reduce your monthly payments and save thousands over the life of the loan.
$2,800/mo
Est. payment
Explore your selling options
Work with a Zillow partner agent
Leverage their expertise and Zillow's premium Showcase listings to get your home seen by more buyers.
Get startedList with your own agent
Get your home in front of millions of buyers by listing it on Zillow.
Learn how to do itSell it yourself
Take full control of how buyers see your home on Zillow by listing For Sale by Owner (FSBO).
List your homeWhat's special
Versatile loftStainless steel appliancesSpacious well-appointed kitchenDesigner backsplashGas rangeSeparate dining spaceSeparate pantry
Zillow last checked:
Listing updated:
Listed by:
The Cassina Group 843-628-0008
Bought with:
Carolina One Real Estate
Source: CTMLS,MLS#: 25012875
Facts & features
Interior
Bedrooms & bathrooms
- Bedrooms: 3
- Bathrooms: 3
- Full bathrooms: 2
- 1/2 bathrooms: 1
Rooms
- Room types: Loft, Dining Room, Eat-In-Kitchen, Laundry, Pantry, Separate Dining
Heating
- Natural Gas
Cooling
- Central Air
Appliances
- Laundry: Washer Hookup, Laundry Room
Features
- Ceiling - Smooth, High Ceilings, Kitchen Island, Walk-In Closet(s), Eat-in Kitchen, Pantry
- Flooring: Carpet, Luxury Vinyl
- Windows: Thermal Windows/Doors
- Has fireplace: No
Interior area
- Total structure area: 1,721
- Total interior livable area: 1,721 sqft
Property
Parking
- Total spaces: 2
- Parking features: Garage
- Garage spaces: 2
Features
- Levels: Two
- Stories: 2
- Patio & porch: Patio
Lot
- Size: 4,356 Square Feet
- Features: 0 - .5 Acre, High, Wooded
Construction
Type & style
- Home type: SingleFamily
- Architectural style: Traditional
- Property subtype: Single Family Residence
Materials
- Vinyl Siding
- Foundation: Slab
- Roof: Fiberglass
Condition
- New construction: No
- Year built: 2022
Utilities & green energy
- Sewer: Public Sewer
- Water: Public
- Utilities for property: Charleston Water Service, Dominion Energy
Green energy
- Green verification: HERS Index Score
Community & HOA
Community
- Features: Trash
- Subdivision: Grand Bees
Location
- Region: Charleston
Financial & listing details
- Price per square foot: $273/sqft
- Date on market: 5/9/2025
- Listing terms: Cash,Conventional,FHA,VA Loan
Price history
| Date | Event | Price |
|---|---|---|
| 6/30/2025 | Sold | $469,900$273/sqft |
Source:  CTMLS #25012875 Report a problem CTMLS #25012875 Report a problem | ||
| 5/9/2025 | Listed for sale | $469,900$273/sqft |
Source: CTMLS #25012875 Report a problem | ||
Public tax history
Tax history is unavailable.
Neighborhood: 29414
Nearby homes
- $514,5653 bd3 ba1.5k sqft424 Queenview Ln, Charleston, SC 29414Sold
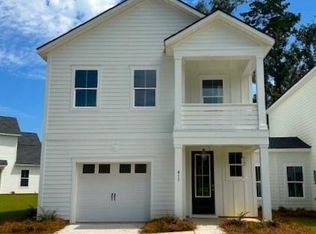
- $450,0003 bd3 ba1.5k sqft427 Queenview Ln, Charleston, SC 29414Sold

- $481,2043 bd3 ba1.5k sqft433 Queenview Ln, Charleston, SC 29414Sold
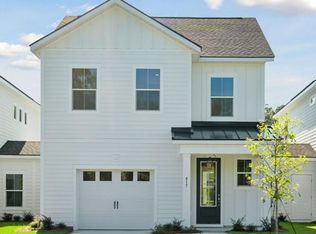
- $487,0004 bd3 ba2.2k sqft824 Kirby Ct, Charleston, SC 29414Sold
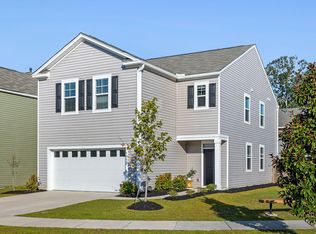
- $470,0003 bd3 ba1.7k sqft865 Kirby Ct, Charleston, SC 29414Sold
- $443,0003 bd3 ba1.5k sqft422 Queenview Ln, Charleston, SC 29414Sold
- $547,4303 bd3 ba1.9k sqft408 Queenview Ln, Charleston, SC 29414Sold
- $517,7053 bd3 ba1.9k sqft406 Queenview Ln, Charleston, SC 29414Sold
Nearby schools
GreatSchools rating
- 8/10Drayton Hall Elementary SchoolGrades: PK-5Distance: 2.7 mi
- 4/10C. E. Williams Middle School For Creative & ScientGrades: 6-8Distance: 1.2 mi
- 7/10West Ashley High SchoolGrades: 9-12Distance: 1.4 mi
Schools provided by the listing agent
- Elementary: Drayton Hall
- Middle: C E Williams
- High: West Ashley
Source: CTMLS. This data may not be complete. We recommend contacting the local school district to confirm school assignments for this home.
Get a cash offer in 3 minutes
Find out how much your home could sell for in as little as 3 minutes with a no-obligation cash offer.
Estimated market value
$480,200
Get a cash offer in 3 minutes
Find out how much your home could sell for in as little as 3 minutes with a no-obligation cash offer.
Estimated market value
$480,200
- South Carolina
- Charleston County
- Charleston
- 29414
- 725 Pepperbush St
