Skip main navigation
Closed
  • $470,000

    865 Kirby Ct, Charleston, SC 29414

    3beds
    1,742sqft
    Single Family Residence
    Built in 2022
    4,356 Square Feet Lot
    $473,200 Zestimate®
    $270/sqft
    $2,750 Estimated rent

    Home value

    $473,200

    $445,000 - $502,000

    $2,750/mo

    Zestimate® history
    Loading
    Loading...

    Owner options

    List your home for rent

    $2,750/mo

    Rent Zestimate®

    Find your next renter with Zillow Rental Manager. Plus, with online applications, you can quickly screen prospective tenants – for free.

    Learn more

    $2,750/mo

    Rent Zestimate®

    Refinance and save

    $2,652/mo

    Est. payment

    Refinancing to a lower rate could help reduce your monthly payments and save thousands over the life of the loan.

    See today's rates

    $2,652/mo

    Est. payment

    Explore your selling options

    Work with a Zillow partner agent

    Leverage their expertise and Zillow's premium Showcase listings to get your home seen by more buyers.

    Get started

    List with your own agent

    Get your home in front of millions of buyers by listing it on Zillow.

    Learn how to do it

    Sell it yourself

    Take full control of how buyers see your home on Zillow by listing For Sale by Owner (FSBO).

    List your home

    What's special

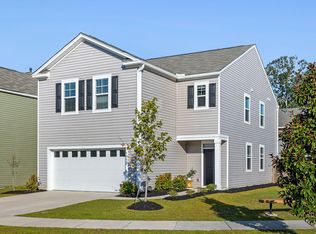
    Step into refined Lowcountry living with this elegant two-story home nestled in one of Charleston's most desirable communities. From the moment you enter the spacious foyer, you're welcomed by thoughtful design and an abundance of natural light. The open-concept layout seamlessly connects the living room and gourmet kitchen, creating the perfect setting for entertaining and everyday living. The kitchen features a generous island, sleek cabinetry, a walk-in pantry, and modern finishes throughout. A stylish half bath completes the main level.Upstairs, retreat to the luxurious primary suite, complete with a spa-inspired ensuite boasting double sinks, a walk-in tiled shower, and a massive walk-in closet. A versatile loft offers space for a home office, media room, or play area, whilewo additional bedrooms share a well-appointed full bath. Enjoy the privacy of a fully fenced backyard ideal for relaxing or hosting gatherings. The community amenities include a sparkling swimming pool, scenic walking/jogging trails, and a welcoming neighborhood atmosphere. Don't miss this opportunity to live in comfort and style just minutes from the charm of historic Charleston.

    Zillow last checked:

    Listing updated:

    Listed by:

    The Boulevard Company

    Bought with:

    Matt O'Neill Real Estate

    Source: CTMLS,MLS#: 25020482MLS Logo

    Facts & features

    Interior

    Bedrooms & bathrooms
    • Bedrooms: 3
    • Bathrooms: 3
    • Full bathrooms: 2
    • 1/2 bathrooms: 1
    Heating
    • Natural Gas
    Cooling
    • Central Air
    Appliances
    • Laundry: Washer Hookup, Laundry Room
    Features
    • High Ceilings, Kitchen Island, Walk-In Closet(s), Eat-in Kitchen, Entrance Foyer, Pantry
    • Flooring: Carpet, Vinyl
    • Windows: Thermal Windows/Doors
    • Has fireplace: No
    Interior area
    • Total structure area: 1,742
    • Total interior livable area: 1,742 sqft

    Property

    Parking
    • Total spaces: 2
    • Parking features: Garage, Attached
    • Attached garage spaces: 2
    Features
    • Levels: Two
    • Stories: 2
    • Entry location: Ground Level
    • Fencing: Wood
    Lot
    • Size: 4,356 sqft
    • Features: 0 - .5 Acre, Wooded

    Construction

    Type & style
    • Home type: SingleFamily
    • Architectural style: Traditional
    • Property subtype: Single Family Residence
    Materials
    • Vinyl Siding
    • Foundation: Slab
    • Roof: Fiberglass
    Condition
    • New construction: No
    • Year built: 2022

    Utilities & green energy

    • Sewer: Public Sewer
    • Water: Public
    • Utilities for property: Charleston Water Service, Dominion Energy
    Green energy
    • Green verification: HERS Index Score

    Community & neighborhood

    Community
    • Community features: Pool, Walk/Jog Trails
    Location
    • Region: Charleston
    • Subdivision: Grand Oaks Plantation

    Other

    Other facts
    • Listing terms: Any,Cash,Conventional

    Price history

    DateEventPrice
    9/12/2025Sold$470,000-2.1%$270/sqft
    Source: CTMLS #25020482 Report a problem
    8/11/2025Price change$479,8990%$275/sqft
    Source: CTMLS #25020482 Report a problem
    7/25/2025Listed for sale$479,900+23.9%$275/sqft
    Source: CTMLS #25020482 Report a problem
    6/24/2022Sold$387,400$222/sqft
    Source: CTMLS #22002730 Report a problem
    2/7/2022Contingent$387,400$222/sqft
    Source: CTMLS #22002730 Report a problem
    2/3/2022Listed for sale$387,400$222/sqft
    Source: CTMLS #22002730 Report a problem

    Public tax history

    Tax history is unavailable.

    Neighborhood: 29414

    Nearby schools

    GreatSchools rating
    Schools provided by the listing agent
    • Elementary: Drayton Hall
    • Middle: West Ashley
    • High: West Ashley

    Source: CTMLS. This data may not be complete. We recommend contacting the local school district to confirm school assignments for this home.

    Get a cash offer in 3 minutes
    Find out how much your home could sell for in as little as 3 minutes with a no-obligation cash offer.
    Estimated market value
    $473,200
    Get a cash offer in 3 minutes
    Find out how much your home could sell for in as little as 3 minutes with a no-obligation cash offer.
    Estimated market value
    $473,200