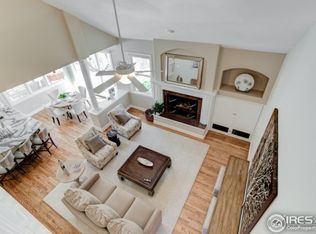
Remodeled top to bottom, this 6-bedroom, 4-bath home on a quiet cul-de-sac in Louisville's Coal Creek Ranch has been fully reimagined for modern living. At its heart is a show-stopping kitchen with brand-new appliances, an induction cooktop, custom cabinetry, and an oversized island designed for gathering. A stylish butler's pantry provides added storage and connects seamlessly to the dining area. The kitchen opens to a dramatic living room anchored by a central fireplace, with sliding doors to a patio overlooking the Coal Creek Golf Course. On the main level, you'll also find a private bedroom tucked away for guests and a dedicated office, perfect for remote work. Gleaming hardwood floors and all-new Anderson windows are featured throughout. Upstairs, the expansive primary suite is a retreat of its own with a cozy fireplace, freestanding soaking tub, walk-in shower, and spacious walk-in closet. Three additional bedrooms upstairs provide plenty of space for everyone. The fully finished basement offers incredible versatility with a massive rec room, a 6th bedroom, stylish bath, and generous storage. Out back, a ground-level paved patio and landscaped yard set the stage to enjoy Colorado's bluebird skies with views of the pond and golf course. Just minutes from the neighborhood pool, Coal Creek Golf Course, scenic trails, and the beloved Relish Pickleball Club, with easy access to the Louisville Rec Center, Harper Lake, and vibrant Downtown Louisville. This is the one where everything comes together: location, layout, and a fresh new look.
Sold for $1,398,300
$1,398,300
725 Pinehurst Ct, Louisville, CO 80027
6beds
4,633sqft
Single Family Residence
Built in 1994
9,540 Square Feet Lot
$1,384,500 Zestimate®
$302/sqft
$5,849 Estimated rent
Home value
$1,384,500
$1.29M - $1.50M
$5,849/mo
Zestimate® history
Owner options
List your home for rent
$5,849/mo
Rent Zestimate®
Find your next renter with Zillow Rental Manager. Plus, with online applications, you can quickly screen prospective tenants – for free.
$5,849/mo
Rent Zestimate®
Refinance and save
$8,895/mo
Est. payment
Refinancing to a lower rate could help reduce your monthly payments and save thousands over the life of the loan.
$8,895/mo
Est. payment
Explore your selling options
Work with a Zillow partner agent
Leverage their expertise and Zillow's premium Showcase listings to get your home seen by more buyers.
Get startedList with your own agent
Get your home in front of millions of buyers by listing it on Zillow.
Learn how to do itSell it yourself
Take full control of how buyers see your home on Zillow by listing For Sale by Owner (FSBO).
List your homeWhat's special
Zillow last checked:
Listing updated:
Listed by:
Elizabeth Ryterski 720-300-5680,
RE/MAX Elevate,
Laura Shaffer 303-807-3586,
RE/MAX Elevate
Bought with:
The Muller Team
Milehimodern
Source: IRES as distributed by MLS GRID,MLS#: 1042874
Facts & features
Interior
Bedrooms & bathrooms
- Bedrooms: 6
- Bathrooms: 4
- Full bathrooms: 3
- 3/4 bathrooms: 1
- Main level bathrooms: 1
Primary bedroom
- Description: Carpet
- Features: Luxury Features Primary Bath
- Level: Upper
- Area: 272 Square Feet
- Dimensions: 16 x 17
Bedroom 2
- Description: Carpet
- Level: Upper
- Area: 132 Square Feet
- Dimensions: 12 x 11
Bedroom 3
- Description: Carpet
- Level: Upper
- Area: 120 Square Feet
- Dimensions: 12 x 10
Bedroom 4
- Description: Carpet
- Level: Upper
- Area: 132 Square Feet
- Dimensions: 11 x 12
Bedroom 5
- Level: Main
- Area: 121 Square Feet
- Dimensions: 11 x 11
Bedroom 6
- Level: Basement
- Area: 120 Square Feet
- Dimensions: 10 x 12
Dining room
- Description: Wood
- Level: Main
- Area: 168 Square Feet
- Dimensions: 12 x 14
Kitchen
- Description: Wood
- Level: Main
- Area: 340 Square Feet
- Dimensions: 17 x 20
Laundry
- Description: Luxury Vinyl
- Level: Main
- Area: 112 Square Feet
- Dimensions: 8 x 14
Living room
- Description: Wood
- Level: Main
- Area: 340 Square Feet
- Dimensions: 17 x 20
Recreation room
- Description: Carpet
- Level: Basement
- Area: 1184 Square Feet
- Dimensions: 32 x 37
Study
- Level: Main
- Area: 70 Square Feet
- Dimensions: 7 x 10
Heating
- Forced Air
Cooling
- Central Air, Ceiling Fan(s)
Appliances
- Included: Electric Range, Dishwasher, Refrigerator, Bar Fridge, Microwave
- Laundry: Washer/Dryer Hookup
Features
- Eat-in Kitchen, Separate Dining Room, Cathedral Ceiling(s), Open Floorplan, Pantry, Walk-In Closet(s), Kitchen Island
- Flooring: Wood
- Basement: Full,Partially Finished
- Has fireplace: Yes
- Fireplace features: Two or More, Gas, Living Room, Bedroom
Interior area
- Total structure area: 2,951
- Total interior livable area: 4,633 sqft
- Finished area above ground: 2,951
Property
Parking
- Total spaces: 2
- Parking features: Garage - Attached
- Attached garage spaces: 2
- Details: Attached
Features
- Levels: Two
- Stories: 2
- Patio & porch: Patio
- Exterior features: Sprinkler System
- Has view: Yes
- View description: Mountain(s)
Lot
- Size: 9,540 Square Feet
- Features: Cul-De-Sac, Near Golf Course
Details
- Parcel number: R0113992
- Zoning: RES
- Special conditions: Partnership
Construction
Type & style
- Home type: SingleFamily
- Property subtype: Single Family Residence
Materials
- Frame
- Roof: Composition
Condition
- New construction: No
- Year built: 1994
Utilities & green energy
- Electric: Xcel
- Gas: Xcel
- Sewer: Public Sewer
- Water: City
- Utilities for property: Natural Gas Available, Electricity Available
Community & HOA
Community
- Features: Park
- Subdivision: Coal Creek Ranch Flg 4
HOA
- Has HOA: Yes
- Services included: Common Amenities, Management
- HOA fee: $729 annually
- HOA name: Coal Creek Ranch Master HOA
Location
- Region: Louisville
Financial & listing details
- Price per square foot: $302/sqft
- Tax assessed value: $1,289,300
- Annual tax amount: $7,243
- Date on market: 9/4/2025
- Listing terms: Cash,Conventional,FHA,VA Loan
- Electric utility on property: Yes
Price history
| Date | Event | Price |
|---|---|---|
| 10/2/2025 | Sold | $1,398,300-0.1%$302/sqft |
Source:  IRES as distributed by MLS GRID #1042874 Report a problem IRES as distributed by MLS GRID #1042874 Report a problem | ||
| 9/15/2025 | Pending sale | $1,399,500$302/sqft |
Source:  REcolorado as distributed by MLS GRID #IR1042874 Report a problem REcolorado as distributed by MLS GRID #IR1042874 Report a problem | ||
| 9/4/2025 | Listed for sale | $1,399,500+73.6%$302/sqft |
Source: IRES as distributed by MLS GRID #1042874 Report a problem | ||
| 4/9/2025 | Sold | $806,000+30%$174/sqft |
Source: Public Record Report a problem | ||
| 3/28/2008 | Sold | $620,000-8.1%$134/sqft |
Source: Public Record Report a problem | ||
| 11/15/2007 | Listed for sale | $675,000+87.8%$146/sqft |
Source: Realty Generator #596559 Report a problem | ||
| 2/1/1995 | Sold | $359,500+664.9%$78/sqft |
Source: Public Record Report a problem | ||
| 3/17/1994 | Sold | $47,000$10/sqft |
Source: Public Record Report a problem | ||
Public tax history
| Year | Property taxes | Tax assessment |
|---|---|---|
| 2025 | $7,332 +1.7% | $80,581 -5.5% |
| 2024 | $7,208 +25.3% | $85,264 -1% |
| 2023 | $5,752 -9.1% | $86,092 +44% |
| 2022 | $6,327 +14.2% | $59,770 -12.5% |
| 2021 | $5,542 | $68,319 +15.4% |
| 2020 | $5,542 +4.7% | $59,216 |
| 2019 | $5,293 | $59,216 -0.1% |
| 2018 | $5,293 | $59,249 -9.5% |
| 2017 | $5,293 +8.7% | $65,503 +18.3% |
| 2016 | $4,870 +5.5% | $55,354 +13.4% |
| 2015 | $4,616 +10.6% | $48,795 |
| 2014 | $4,172 +4.3% | $48,795 |
| 2013 | $4,001 +0.9% | $48,795 +3.9% |
| 2012 | $3,966 +3.8% | $46,964 |
| 2011 | $3,821 +6.1% | -- |
| 2010 | $3,599 -0.3% | $45,810 |
| 2009 | $3,609 +2.5% | $45,810 -27.2% |
| 2008 | $3,522 +19% | $62,960 |
| 2007 | $2,959 -10.2% | $62,960 +18% |
| 2006 | $3,293 +6.7% | $53,340 |
| 2005 | $3,087 +0.5% | $53,340 +5.4% |
| 2004 | $3,071 +1% | $50,610 |
| 2003 | $3,041 +9.7% | $50,610 +14% |
| 2002 | $2,771 | $44,390 -90.8% |
| 2001 | -- | $485,100 |
Find assessor info on the county website
Neighborhood: Coal Creek
Nearby homes
- $1,458,8005 bd4 ba4.4k sqft735 Pinehurst Ct, Louisville, CO 80027Off Market
- $1,425,0004 bd5 ba5.2k sqft730 Pinehurst Ct, Louisville, CO 80027Off Market
- $1,236,5004 bd4 ba3.8k sqft673 Augusta Dr, Louisville, CO 80027Off Market
- $1,426,8005 bd3 ba4.8k sqft745 Pinehurst Ct, Louisville, CO 80027Off Market
- $1,357,6004 bd4 ba3.8k sqft667 Augusta Dr, Louisville, CO 80027Off Market
- $2,000,0006 bd4 ba4.2k sqft679 Augusta Dr, Louisville, CO 80027For Sale
- $1,373,6005 bd2 ba2.5k sqft740 Pinehurst Ct, Louisville, CO 80027Off Market
- $1,653,0004 bd4 ba4.5k sqft755 Pinehurst Ct, Louisville, CO 80027Off Market
Nearby schools
GreatSchools rating
- 6/10Monarch K-8 SchoolGrades: PK-8Distance: 0.5 mi
- 8/10Monarch High SchoolGrades: 9-12Distance: 0.5 mi
Schools provided by the listing agent
- Elementary: Monarch
- Middle: Monarch
- High: Monarch
Source: IRES as distributed by MLS GRID. This data may not be complete. We recommend contacting the local school district to confirm school assignments for this home.
Get a cash offer in 3 minutes
Find out how much your home could sell for in as little as 3 minutes with a no-obligation cash offer.
Estimated market value
$1,384,500
Get a cash offer in 3 minutes
Find out how much your home could sell for in as little as 3 minutes with a no-obligation cash offer.
Estimated market value
$1,384,500
- Colorado
- Boulder County
- Louisville
- 80027
- Coal Creek
- 725 Pinehurst Ct
Nearby cities
Nearby neighborhoods
Nearby zip codes
Other Louisville Topics
