You'll instantly feel the intentionality that defines every inch of this newly built home, designed in harmony with its natural surroundings to create a serene and light-filled experience with exceptional energetic flow through every room. Carefully curated materials are one way that goal is achieved: richly grained wood flooring, dazzling granite counters, tilework that mimics the flow of water, exterior cedar planks and hand-cut limestone. A highlight is the front parlor, where the light bounces off the south-facing wall and its exquisite designer wallpaper. Or maybe your favorite spot will be the dazzling kitchen, with Thermador appliances, walnut-hued cabinets and unique swirling granite island with built-in seating. The luxe feel continues into your outdoor living space, with a north deck surrounded by rustling trees for relaxation. A south deck just off the kitchen is perfect for dinner alfresco with electric sunshades that lend privacy and cooling to the home's interior, too. When you retire to your primary suite, you'll wonder if you're in your favorite luxury hotel- with ebony hardwood floors, vaulted ceilings, a massive walk-in closet, and a sublime spa-like bathroom with a chic freestanding tub- but there's no question the mountain views are all your own. Three additional upstairs bedrooms and baths share the same elevated aesthetics and offer room for everyone. The walk-out basement is a world unto itself (and one with potential to be separate living quarters), with a wet bar, media room and rec room- plus a light-filled bedroom and stunningly tiled bathroom. A UV water filtration system, dual-zone heating and cooling, a whole-house humidifier and built-in surround sound ensure your every comfort is taken care of. Surrounded by the Coal Creek Golf Course and Coal Creek Trail, this neighborhood is a gem just minutes from downtown Louisville. Also available fully furnished and decorated as-is with high-end furnishings and decor; contact agent for pricing.
Accepting backups
$2,000,000
679 Augusta Dr, Louisville, CO 80027
6beds
4,256sqft
:
Get pre-qualified$10,565/mo
Single Family Residence
Built in 2022
7,882 Square Feet Lot
$-- Zestimate®
$470/sqft
$48/mo HOA
What's special
- 44 days |
- 538 |
- 18 |
Zillow last checked:
Listing updated:
Listed by:
Rebecca Holley 303-919-7017,
West and Main Homes
Source: IRES as distributed by MLS GRID,MLS#: 1062454
Facts & features
Interior
Bedrooms & bathrooms
- Bedrooms: 6
- Bathrooms: 4
- Full bathrooms: 1
- 3/4 bathrooms: 2
- 1/2 bathrooms: 1
- Main level bathrooms: 1
Primary bedroom
- Description: Wood
- Features: Luxury Features Primary Bath, 5 Piece Primary Bath
- Level: Upper
- Area: 289 Square Feet
- Dimensions: 17 x 17
Bedroom 2
- Description: Wood
- Level: Upper
- Area: 140 Square Feet
- Dimensions: 10 x 14
Bedroom 3
- Description: Wood
- Level: Upper
- Area: 121 Square Feet
- Dimensions: 11 x 11
Bedroom 4
- Description: Wood
- Level: Upper
- Area: 144 Square Feet
- Dimensions: 12 x 12
Bedroom 5
- Description: Wood
- Level: Main
Bedroom 6
- Description: Luxury Vinyl
- Level: Basement
- Area: 221 Square Feet
- Dimensions: 13 x 17
Dining room
- Description: Wood
- Level: Main
- Area: 143 Square Feet
- Dimensions: 11 x 13
Family room
- Description: Luxury Vinyl
- Level: Basement
- Area: 361 Square Feet
- Dimensions: 19 x 19
Great room
- Description: Wood
- Level: Main
Kitchen
- Description: Wood
- Level: Main
- Area: 221 Square Feet
- Dimensions: 13 x 17
Laundry
- Description: Tile
- Level: Main
- Area: 78 Square Feet
- Dimensions: 6 x 13
Living room
- Description: Wood
- Level: Main
- Area: 225 Square Feet
- Dimensions: 15 x 15
Recreation room
- Description: Luxury Vinyl
- Level: Basement
Heating
- Forced Air
Cooling
- Central Air
Appliances
- Included: Electric Range, Down Draft, Double Oven, Dishwasher, Refrigerator, Bar Fridge, Washer, Dryer, Microwave, Freezer, Water Purifier Owned, Disposal
- Laundry: Sink
Features
- Eat-in Kitchen, Separate Dining Room, Cathedral Ceiling(s), Open Floorplan, Pantry, Natural Woodwork, Walk-In Closet(s), Wet Bar, Kitchen Island, High Ceilings
- Flooring: Wood
- Windows: Window Coverings, Wood Frames
- Basement: Full,Partially Finished
- Has fireplace: Yes
- Fireplace features: Two or More, Family Room, Great Room
Interior area
- Total structure area: 2,805
- Total interior livable area: 4,256 sqft
- Finished area above ground: 2,805
Property
Parking
- Total spaces: 3
- Parking features: Garage Door Opener, Attached
- Attached garage spaces: 3
- Details: Attached
Features
- Levels: Two
- Stories: 2
- Patio & porch: Patio, Deck
- Exterior features: Sprinkler System
- Fencing: Fenced,Wood
- Has view: Yes
- View description: Mountain(s)
Lot
- Size: 7,882 Square Feet
- Features: Paved, Curbs, Gutters, Sidewalks, Fire Hydrant within 500 Feet
Details
- Parcel number: R0114003
- Zoning: SFR
- Special conditions: Private Owner
Construction
Type & style
- Home type: SingleFamily
- Property subtype: Single Family Residence
Materials
- Frame
- Roof: Composition,Metal
Condition
- New construction: No
- Year built: 2022
Utilities & green energy
- Electric: XCEL
- Gas: XCEL
- Sewer: Public Sewer
- Water: City
- Utilities for property: Natural Gas Available, Electricity Available, Cable Available
Green energy
- Energy efficient items: Windows
Community & HOA
Community
- Features: Clubhouse, Tennis Court(s), Pool, Playground
- Security: Fire Alarm
- Subdivision: Coal Creek Ranch Flg 4
HOA
- Has HOA: Yes
- Services included: Trash, Management
- HOA fee: $48 monthly
- HOA name: Coal Creek Ranch Master Hoa
- HOA phone: 303-429-2611
Location
- Region: Louisville
Financial & listing details
- Price per square foot: $470/sqft
- Tax assessed value: $1,502,300
- Annual tax amount: $9,134
- Date on market: 6/22/2026
- Listing terms: Cash,Conventional
- Exclusions: Seller's personal property unless the furnishings and decor are included separately with a bill of sale.
- Electric utility on property: Yes
- Road surface type: Asphalt
Estimated market value
Not available
Estimated sales range
Not available
Not available
Price history
| Date | Event | Price |
|---|---|---|
| 7/14/2026 | Pending sale | $2,000,000$470/sqft |
Source:  REcolorado as distributed by MLS GRID #1565278 Report a problem REcolorado as distributed by MLS GRID #1565278 Report a problem | ||
| 6/25/2026 | Listed for sale | $2,000,000+66.1%$470/sqft |
Source: REcolorado as distributed by MLS GRID #1565278 Report a problem | ||
| 7/1/2019 | Sold | $1,203,900-3.7%$283/sqft |
Source:  IRES as distributed by MLS GRID #873926 Report a problem IRES as distributed by MLS GRID #873926 Report a problem | ||
| 5/24/2019 | Pending sale | $1,250,000$294/sqft |
Source: RE/MAX of Boulder, Inc #873926 Report a problem | ||
| 3/6/2019 | Listed for sale | $1,250,000+296.8%$294/sqft |
Source: RE/MAX of Boulder, Inc #873926 Report a problem | ||
| 4/19/1996 | Sold | $315,000+370.1%$74/sqft |
Source: Public Record Report a problem | ||
| 5/10/1994 | Sold | $67,000$16/sqft |
Source: Public Record Report a problem | ||
Public tax history
| Year | Property taxes | Tax assessment |
|---|---|---|
| 2025 | $4,178 -24.9% | $93,894 +87.1% |
| 2024 | $5,566 +349.8% | $50,173 -25.5% |
| 2023 | $1,237 -79.7% | $67,325 +423.6% |
| 2022 | $6,104 +12.6% | $12,858 -80.5% |
| 2021 | $5,422 | $65,909 +13.8% |
| 2020 | $5,422 +11.3% | $57,937 +5.1% |
| 2019 | $4,871 | $55,148 +1.1% |
| 2018 | $4,871 | $54,526 -9.5% |
| 2017 | $4,871 +11.3% | $60,281 +21.2% |
| 2016 | $4,376 +5.5% | $49,742 +11.7% |
| 2015 | $4,148 +8.9% | $44,536 |
| 2014 | $3,808 +16.7% | $44,536 |
| 2013 | $3,262 +0.9% | $44,536 +16.3% |
| 2012 | $3,233 +3.2% | $38,288 |
| 2011 | $3,133 +6.1% | -- |
| 2010 | $2,952 -2.3% | $37,570 |
| 2009 | $3,020 +2.5% | $37,570 -16.6% |
| 2008 | $2,947 -1.6% | $45,030 |
| 2007 | $2,996 +8.4% | $45,030 +0.6% |
| 2006 | $2,763 +10% | $44,740 |
| 2005 | $2,512 +0.5% | $44,740 +8.7% |
| 2004 | $2,499 -9.2% | $41,170 -18.3% |
| 2003 | $2,752 +9.7% | $50,400 +25.5% |
| 2002 | $2,508 | $40,170 -90.8% |
| 2001 | -- | $439,000 |
Find assessor info on the county website
Monthly payment
Est. payment
Payment breakdown
Explore the cost of this home by adjusting the details. Changes won't be saved.Climate risks
Neighborhood: Coal Creek
Nearby schools
GreatSchools rating
- 6/10Monarch K-8 SchoolGrades: PK-8Distance: 0.5 mi
- 10/10Monarch High SchoolGrades: 9-12Distance: 0.5 mi
Schools provided by the listing agent
- Elementary: Monarch
- Middle: Monarch
- High: Monarch
Source: IRES as distributed by MLS GRID. This data may not be complete. We recommend contacting the local school district to confirm school assignments for this home.
- $1,234,4004 bd4 ba3.8k sqft673 Augusta Dr, Louisville, CO 80027Off Market
- $1,383,4005 bd4 ba4.1k sqft721 Saint Andrews Ln, Louisville, CO 80027Off Market

- $1,413,5004 bd5 ba5.2k sqft730 Pinehurst Ct, Louisville, CO 80027Off Market
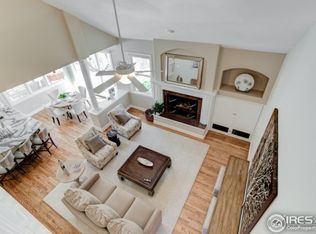
- $1,672,3745 bd4 ba3.6k sqft731 Saint Andrews Ln, Louisville, CO 80027Sold

- $1,370,2004 bd3 ba2.7k sqft691 Saint Andrews Ln, Louisville, CO 80027Off Market
- $1,398,3006 bd4 ba4.6k sqft725 Pinehurst Ct, Louisville, CO 80027Sold
- $1,366,9005 bd2 ba2.5k sqft740 Pinehurst Ct, Louisville, CO 80027Off Market
- $1,357,4004 bd4 ba4.5k sqft681 Saint Andrews Ln, Louisville, CO 80027Off Market
A local agent can set up tours, give advice and negotiate with sellers.
A local lender can help you make sure your offer is ready when you are.
Similar homes
- $2,195,0004 bd4 ba3.9k sqft1017 Turnberry Circle, Louisville, CO 80027For Sale

 MLS ID #9067385, Connor O'Halloran, Real Broker, LLC DBA Real. REcolorado as distributed by MLS GRID
 - $2,199,9005 bd5 ba4.8k sqft945 Saint Andrews Ln, Louisville, CO 80027New Construction

 MLS ID #1063957, Amanda DiVito Parle, Real. IRES as distributed by MLS GRID
 - $1,700,0006 bd4 ba4k sqft953 Saint Andrews Ln, Louisville, CO 80027New Construction
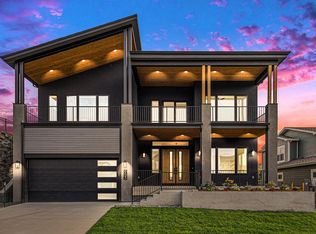 MLS ID #1053158, Cynthia Arey, Living N Colorado. IRES as distributed by MLS GRID
 - $1,475,0005 bd4 ba3.6k sqft810 Trail Ridge Dr, Louisville, CO 80027For Sale
 MLS ID #1051856, Adam Kroll, Adam Kroll. IRES as distributed by MLS GRID
 - $1,385,0005 bd4 ba3.6k sqft1598 Ridgeview Dr, Louisville, CO 80027For SaleMLS ID #1063166, Lisa Rice, WK Real Estate. IRES as distributed by MLS GRID
- $1,450,0006 bd4 ba3.4k sqft2020 Highway 42, Louisville, CO 80027For SaleMLS ID #1049750, Christina Watson, Keller Williams-Preferred Rlty. IRES as distributed by MLS GRID
- $1,664,0007 bd5 ba4.8k sqft415 S Snowmass Circle, Superior, CO 80027For SaleMLS ID #4232973, Tanner Schuetz, Grant Real Estate Company. REcolorado as distributed by MLS GRID
- $1,750,0004 bd4 ba4.3k sqft2911 Calmante Ave #A, Superior, CO 80027For SaleMLS ID #1060985, The Bernardi Group, Coldwell Banker Realty-Boulder. IRES as distributed by MLS GRID
- $1,650,0006 bd6 ba6.3k sqft341 Amethyst Way, Louisville, CO 80027For SaleMLS ID #2609850, Megan Zhang, Zhang Real Estate Group Inc. REcolorado as distributed by MLS GRID
- $2,450,0003 bd4 ba3.6k sqft1316 Lincoln Avenue, Louisville, CO 80027For SaleMLS ID #8186470, The Keach Group, Redfin Corporation. REcolorado as distributed by MLS GRID
- $1,195,0006 bd4 ba4.1k sqft974 Lasalle Street, Superior, CO 80027For SaleMLS ID #7418120, Tammi Merrell, LoKation. REcolorado as distributed by MLS GRID
- $2,495,0005 bd5 ba4.4k sqft312 W Charles Street, Superior, CO 80027For SaleMLS ID #5487245, Meredith Richardson, 8z Real Estate. REcolorado as distributed by MLS GRID
- $2,177,0005 bd3 ba4.7k sqft7656 Brockway Dr, Boulder, CO 80303For SaleMLS ID #1061375, Miguel Villalon, Roots Realty. IRES as distributed by MLS GRID
- $1,999,5004 bd4 ba3.6k sqft1400 Lodge Lane, Boulder, CO 80303For SaleMLS ID #4269162, Slava Bakhour, A Step Above Realty. REcolorado as distributed by MLS GRID
- $1,895,0005 bd5 ba5.8k sqft718 Skywalker Pt, Lafayette, CO 80026For SaleMLS ID #1061367, Laura Stratton, Fathom Realty Colorado LLC. IRES as distributed by MLS GRID
- $1,250,0004 bd4 ba3.5k sqft1501 S Seibert Ct, Superior, CO 80027For SaleMLS ID #1064393, John Hampshire, Kentwood Real Estate Boulder Valley. IRES as distributed by MLS GRID
- $1,099,0008 bd6 ba3.5k sqft380-390 County Road, Louisville, CO 80027For SaleMLS ID #3164159, Bobby Reginelli, MODUS Real Estate. REcolorado as distributed by MLS GRID
- $1,450,0004 bd4 ba3.1k sqft917 Arapahoe Cir, Louisville, CO 80027For SaleMLS ID #1060862, Courtney Wentworth, milehimodern - Boulder. IRES as distributed by MLS GRID
- $1,425,0005 bd5 ba4k sqft900 Eldorado Lane, Louisville, CO 80027New ConstructionMLS ID #2068498, Adam Sloat, Westwater Realty. REcolorado as distributed by MLS GRID
- $2,295,0003 bd5 ba4.7k sqft182 Ridge Rd, Boulder, CO 80303For SaleMLS ID #1065074, Michelle Clifford, eXp Realty LLC. IRES as distributed by MLS GRID
