Located in the desirable Fairways of Brevard 55+ Community, this well maintained 2 bedroom, 2 bathroom third-floor condo offers comfortable and low-maintenance living with elevator access. The unit features a bright and open floor plan, walk in closet in the primary suite, and a walk-in shower for added convenience. Recent updates include a 2022 water heater. Residents enjoy community amenities including a pool, cable, internet, water, trash and maintenance-covered living. Conveniently located just 15 minutes from Downtown Melbourne and only 20 minutes from the beach, this home provides easy access to shopping, dining, golf, medical facilities, and major roadways while offering a quiet and well-kept community atmosphere. Roof Age - 2020, A/C Age - 1999, Water Heater Age - 2022
Active
$135,000
725 Port Malabar Blvd NE APT 301, Palm Bay, FL 32905
2beds
1,184sqft
Condominium, Residential
Built in 1973
-- sqft lot
$126,200 Zestimate®
$114/sqft
$475/mo HOA
What's special
Elevator accessWalk-in shower
- 159 days
- 338
- 7
Zillow last checked:
Listing updated:
Listed by:
Eric Zimmerman 386-846-1515,
RE/MAX Advantage,
Ryan Michael Jacobs
Source: DBAMLS,MLS#: 1226326
Facts & features
Interior
Bedrooms & bathrooms
- Bedrooms: 2
- Bathrooms: 2
- Full bathrooms: 2
Bedroom 1
- Description: Walk in closets
- Level: First
- Area: 249.9 Square Feet
- Dimensions: 21.00 x 11.90
Bedroom 2
- Level: First
- Area: 147.62 Square Feet
- Dimensions: 12.10 x 12.20
Bathroom 1
- Level: First
- Area: 42.33 Square Feet
- Dimensions: 8.30 x 5.10
Bathroom 2
- Level: First
- Area: 42.63 Square Feet
- Dimensions: 8.70 x 4.90
Kitchen
- Description: Pantry
- Level: First
- Area: 98.13 Square Feet
- Dimensions: 12.10 x 8.11
Living room
- Level: First
- Area: 198.65 Square Feet
- Dimensions: 14.50 x 13.70
Heating
- Central
Cooling
- Central Air
Appliances
- Included: Refrigerator, Microwave, Freezer, Electric Range, Dishwasher, Convection Oven
Features
- Ceiling Fan(s), Split Bedrooms, Walk-In Closet(s)
- Flooring: Carpet
Interior area
- Total structure area: 1,184
- Total interior livable area: 1,184 sqft
Property
Parking
- Parking features: Assigned, Guest
Features
- Levels: Multi/Split
- Stories: 3
- Patio & porch: Glass Enclosed, Patio
Lot
- Size: 4,356 Square Feet
Details
- Parcel number: 2837280000761.50000.00
- Zoning description: Residential
Construction
Type & style
- Home type: Condo
- Property subtype: Condominium, Residential
Materials
- Concrete, Stucco
- Foundation: Slab
- Roof: Membrane
Condition
- Updated/Remodeled
- New construction: No
- Year built: 1973
Utilities & green energy
- Sewer: Public Sewer
- Water: Public
- Utilities for property: Cable Available, Cable Connected, Electricity Available, Electricity Connected, Sewer Available, Sewer Connected, Water Available, Water Connected
Community & HOA
Community
- Senior community: Yes
- Subdivision: Not on the List
HOA
- Has HOA: Yes
- Amenities included: Cable TV, Elevator(s), Maintenance Grounds, Pool, Trash, Water
- Services included: Cable TV, Insurance, Internet, Sewer, Trash, Water
- HOA fee: $475 monthly
- HOA name: FAIRWAYS OF BREV
- HOA phone: 509-688-8502
Location
- Region: Palm Bay
Financial & listing details
- Price per square foot: $114/sqft
- Tax assessed value: $146,580
- Annual tax amount: $1,129
- Date on market: 5/12/2026
- Listing terms: Cash,Conventional
- Electric utility on property: Yes
- Road surface type: Asphalt
Estimated market value
$126,200
$120,000 - $133,000
$1,611/mo
Price history
| Date | Event | Price |
|---|---|---|
| 10/5/2026 | Listed for rent | $1,400$1/sqft |
Source: Zillow Rentals Report a problem | ||
| 5/12/2026 | Listed for sale | $135,000-27%$114/sqft |
Source: Space Coast AOR #1077108 Report a problem | ||
| 5/6/2026 | Listing removed | $1,400$1/sqft |
Source: Zillow Rentals Report a problem | ||
| 5/4/2026 | Price change | $1,400-3.4%$1/sqft |
Source: Zillow Rentals Report a problem | ||
| 4/8/2026 | Listed for rent | $1,450+5.5%$1/sqft |
Source: Zillow Rentals Report a problem | ||
| 8/19/2025 | Listing removed | $1,375$1/sqft |
Source: Zillow Rentals Report a problem | ||
| 6/13/2025 | Listed for rent | $1,375$1/sqft |
Source: Zillow Rentals Report a problem | ||
| 5/3/2025 | Listing removed | $185,000$156/sqft |
Source: Space Coast AOR #1025909 Report a problem | ||
| 4/2/2025 | Price change | $185,000+5.7%$156/sqft |
Source: Space Coast AOR #1025909 Report a problem | ||
| 3/4/2025 | Price change | $175,000-7.4%$148/sqft |
Source: Space Coast AOR #1025909 Report a problem | ||
| 11/12/2024 | Price change | $189,000-3.1%$160/sqft |
Source: Space Coast AOR #1025909 Report a problem | ||
| 10/4/2024 | Listed for sale | $195,000+85.7%$165/sqft |
Source: Space Coast AOR #1025909 Report a problem | ||
| 4/14/2021 | Sold | $105,000-8.6%$89/sqft |
Source: Space Coast AOR #892527 Report a problem | ||
| 1/14/2021 | Listing removed | -- |
Source: Space Coast AOR Report a problem | ||
| 1/14/2021 | Price change | $114,900-3.4%$97/sqft |
Source: Curri Kirschner R.E. Group LLC #892527 Report a problem | ||
| 12/17/2020 | Listed for sale | $119,000+102%$101/sqft |
Source: Curri Kirschner R.E. Group LLC #892527 Report a problem | ||
| 4/4/2011 | Listing removed | $58,900$50/sqft |
Source: Curri Properties #568631 Report a problem | ||
| 2/19/2011 | Listed for sale | $58,900$50/sqft |
Source: Curri Properties #568631 Report a problem | ||
| 12/19/2010 | Listing removed | $58,900$50/sqft |
Source: Curri Properties #568631 Report a problem | ||
| 11/8/2010 | Price change | $58,900-12.4%$50/sqft |
Source: Curri Properties #568631 Report a problem | ||
| 9/30/2010 | Price change | $67,200-10.3%$57/sqft |
Source: Curri Properties #568631 Report a problem | ||
| 5/8/2010 | Listed for sale | $74,900+4.2%$63/sqft |
Source: Curri Properties #568631 Report a problem | ||
| 6/12/2002 | Sold | $71,900+27.3%$61/sqft |
Source: Public Record Report a problem | ||
| 9/9/1998 | Sold | $56,500$48/sqft |
Source: Public Record Report a problem | ||
Public tax history
| Year | Property taxes | Tax assessment |
|---|---|---|
| 2025 | $1,129 +3.9% | $107,770 +2.9% |
| 2024 | $1,087 +4.7% | $104,740 +3% |
| 2023 | $1,038 +8.1% | $101,690 +3% |
| 2022 | $960 -33.2% | $98,730 +20.2% |
| 2021 | $1,437 +8.5% | $82,150 +6.6% |
| 2020 | $1,324 -1.8% | $77,060 +3.8% |
| 2019 | $1,348 | $74,250 +8.7% |
| 2018 | $1,348 +8.4% | $68,300 +39.6% |
| 2017 | $1,243 +13.6% | $48,930 +4.5% |
| 2016 | $1,095 +13.3% | $46,830 +31.2% |
| 2015 | $966 +21.1% | $35,700 +10% |
| 2014 | $798 | $32,460 |
| 2013 | -- | $32,460 |
| 2012 | $782 -42.2% | -- |
| 2011 | $1,352 -4.6% | -- |
| 2010 | $1,417 -14.3% | -- |
| 2009 | $1,653 -13.7% | -- |
| 2008 | $1,916 +4% | -- |
| 2007 | $1,842 +255.7% | -- |
| 2005 | $518 -3.4% | -- |
| 2004 | $536 -1.5% | -- |
| 2003 | $544 +31.1% | -- |
| 2002 | $415 +4.5% | -- |
| 2001 | $397 +9.8% | -- |
| 2000 | $362 | -- |
Find assessor info on the county website
Monthly payment
Est. payment
Payment breakdown
Explore the cost of this home by adjusting the details. Changes won't be saved.Climate risks
Neighborhood: 32905
Nearby schools
Schools provided by the listing agent
- Elementary: Rivieria
- Middle: Stone
- High: Palm Bay
Source: DBAMLS. This data may not be complete. We recommend contacting the local school district to confirm school assignments for this home.
- $125,0002 bd2 ba1.1k sqft725 Port Malabar Blvd NE APT 200, Palm Bay, FL 32905Sold
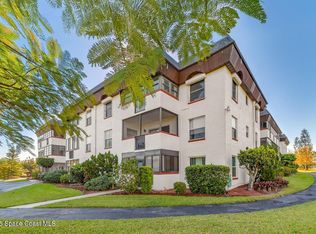
- $130,0002 bd2 ba1.1k sqft725 Port Malabar Blvd NE APT 104, Palm Bay, FL 32905Sold

- $121,0002 bd2 ba1.1k sqft725 Port Malabar Blvd NE APT 100, Palm Bay, FL 32905Off Market
- $109,9002 bd2 ba1.1k sqft725 Port Malabar Blvd NE APT 101, Palm Bay, FL 32905For Sale

Similar homes
- $110,0002 bd2 ba1k sqft2101 Forest Knoll Dr NE #1-205, Palm Bay, FL 32905For Sale
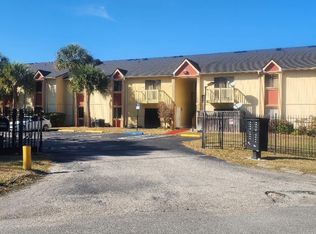 MLS ID #1070371, Beryl King. Space Coast AOR
 - $154,9002 bd2 ba828 sqft1919 Live Oak St NE, Palm Bay, FL 32905For Sale
 MLS ID #1090258, Tamar Tammy Miller. Space Coast AOR
 - $137,0002 bd3 ba1.1k sqft1300 Arlington Ln NE APT 124, Palm Bay, FL 32905For Sale
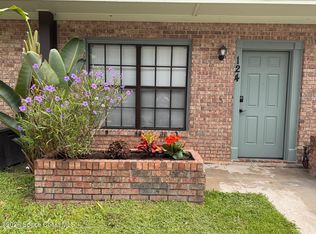 MLS ID #1083637, Michelle Combs. Space Coast AOR
 - $125,0002 bd2 ba1k sqft1001 W EAU GALLIE BOULEVARD #217, MELBOURNE, FL 32935For Sale

 MLS ID #TB8530464, Chris Remmert, CENTURY 21 EXECUTIVE TEAM. Stellar MLS
 - $160,0002 bd2 ba793 sqft1011 NE Abada Ct Court NE #110, Palm Bay, FL 32905For Sale
 MLS ID #B26027779, Thomas Dwayne Byrd, Arium Real Estate, LLC. BeachesMLS
 - $175,0002 bd2 ba862 sqft1698 NE Sunny Brook Lane #G206, Palm Bay, FL 32905For SaleMLS ID #F10481590, Baron Karl Taylor, McFarland Real Estate Co. BeachesMLS
- $140,0002 bd2 ba896 sqft132 HOLIDAY PARK BOULEVARD NE, PALM BAY, FL 32907For SaleMLS ID #O6398209, Kristen Covey, CREEGAN GROUP. Stellar MLS
- $155,9993 bd2 ba1k sqft2531 Chatham Way NE, Palm Bay, FL 32905For SaleMLS ID #B26035854, Sergio G Martins, Compass Florida, LLC. BeachesMLS
